108 Kenilworth Ave Ne, Washington, DC 20019
- $415,000
- 3
- BD
- 3
- BA
- 1,180
- SqFt





- List Price
- $415,000
- Price Change
- ▼ $9,900 1785267597
- Days on Market
- 57
- Status
- ACTIVE
- MLS#
- DCDC2258126
- Bedrooms
- 3
- Bathrooms
- 3
- Full Baths
- 2
- Half Baths
- 1
- Living Area
- 1,180
- Lot Size (Acres)
- 0.05
- Style
- Federal
- Year Built
- 1951
- County
- Washington DC
- School District
- District Of Columbia Public Schools
Property Description
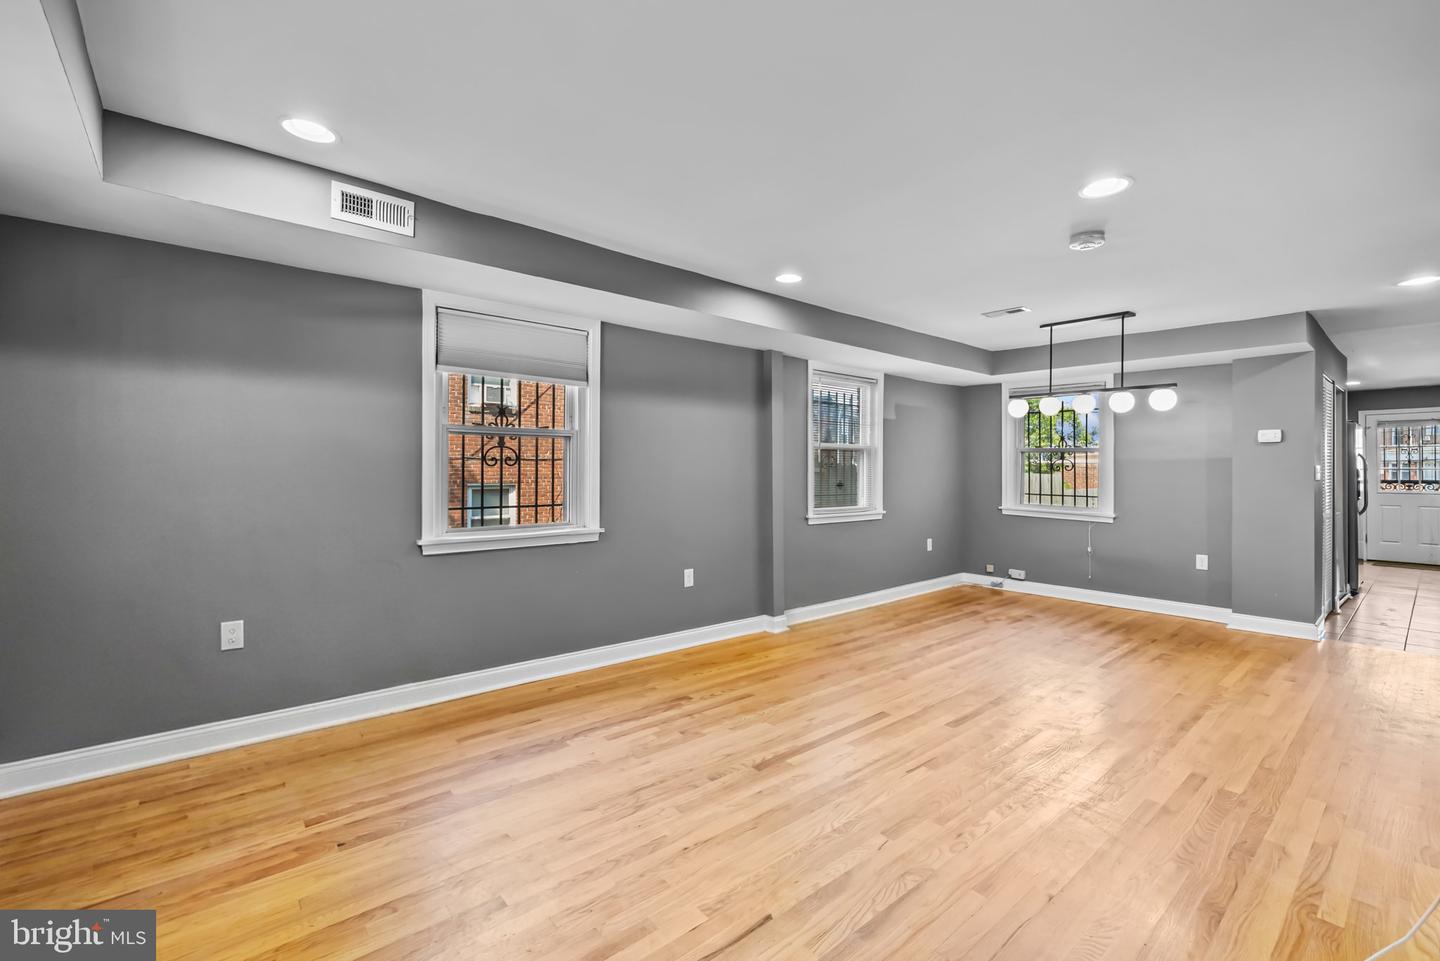
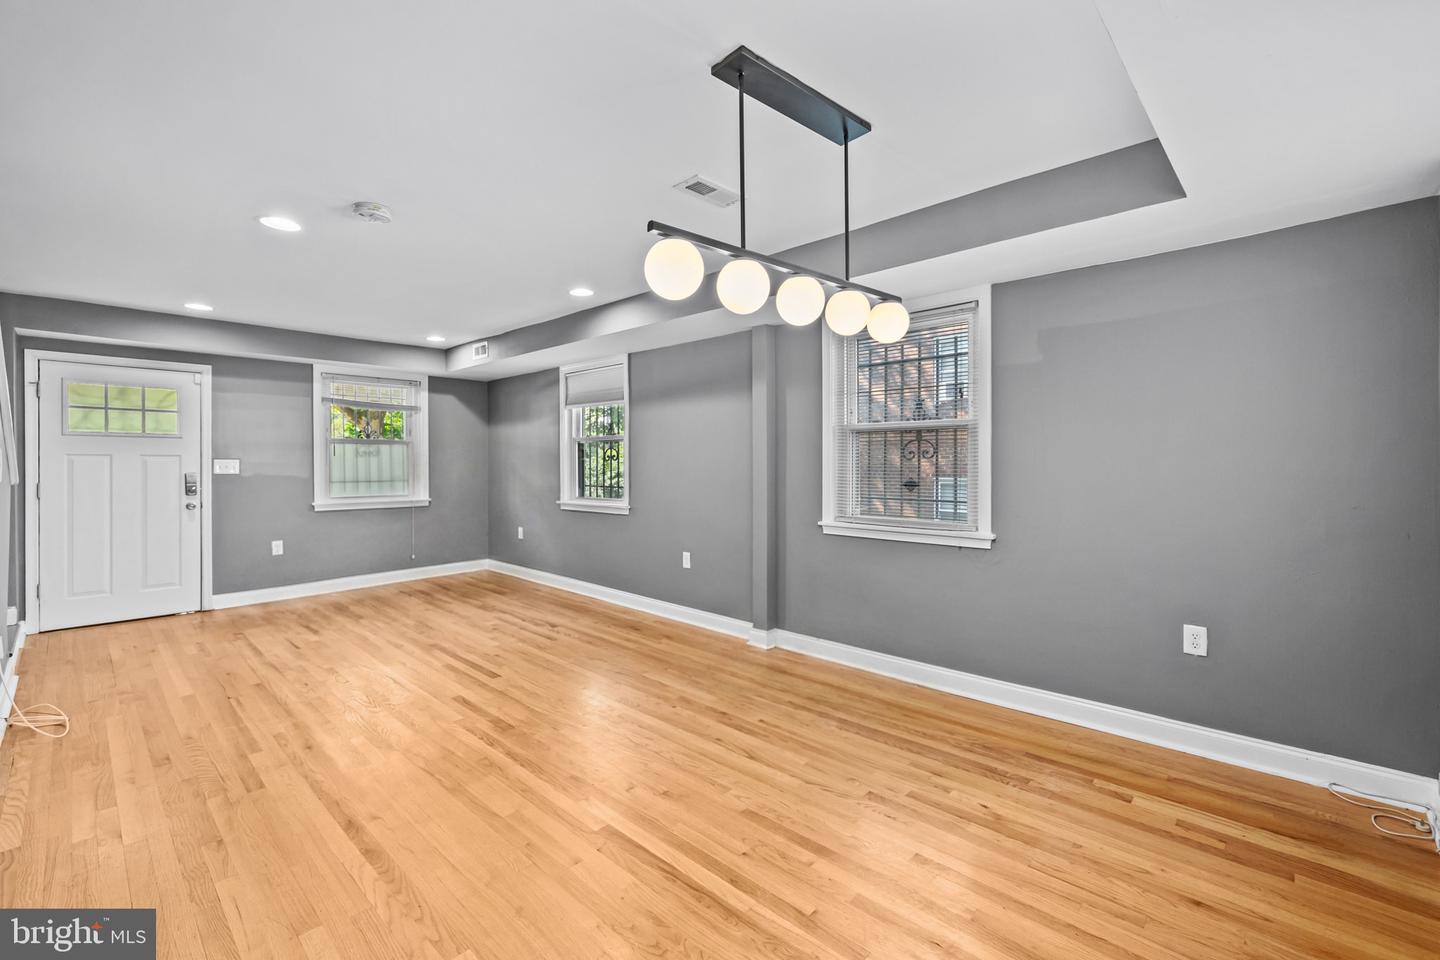
Welcome to 108 Kenilworth Ave NE. This beautiful 1,200 sqft semi-detached home offers 3 bedrooms, 2.5 baths, a fenced in backyard with parking pad, new roof (2024), new hot water heater (2025), new washer/dryer (2026), hardwood floors throughout, and plenty of natural light since you only have neighbors on one side. In 2017, a 2-story addition allowed for a full-size kitchen on the first floor and a master bedroom suite on the second floor. Transportation is a breeze: the C33 bus picks up right in front of the house and takes you to the Orange/Silver Lines at Minnesota Ave Station; 295 is just outside of the neighborhood and connects you to downtown DC, Alexandria, and Annapolis; and the Anacostia Riverwalk Trail is around the corner and ideal for bicyclists. River Terrace is a gem of a neighborhood with a gigantic neighborhood park on the water, Kingman and Heritage Islands for nature walks with your pup, a short walk across the Capitol St bridge to the future site of the new Commanders Stadium, a 10 minute drive to the Aldi grocery store on 17th street, and the Langston Golf Course and Driving Range is just down Benning Road.
/u.realgeeks.media/franksanya/logo-footer.png)
Additional Information
- Subdivision
- Lily Ponds
- Taxes
- $3559
- Interior Features
- Combination Dining/Living, Primary Bath(s), Recessed Lighting, Wood Floors
- School District
- District Of Columbia Public Schools
- Elementary School
- Thomas
- Middle School
- Kelly Miller
- High School
- H.D. Woodson
- Flooring
- Hardwood
- Heating
- Heat Pump(s)
- Heating Fuel
- Natural Gas
- Cooling
- Central A/C
- Water
- Public
- Sewer
- Public Sewer
- Room Level
- Living Room: Main, Dining Room: Main, Kitchen: Main, Primary Bedroom: Upper 1, Primary Bathroom: Upper 1