2475 Virginia Ave Nw Unit #103, Washington, DC 20037
- $445,000
- 2
- BD
- 2
- BA
- 1,145
- SqFt




- List Price
- $445,000
- Days on Market
- 55
- Status
- ACTIVE
- MLS#
- DCDC2258766
- Bedrooms
- 2
- Bathrooms
- 2
- Full Baths
- 2
- Living Area
- 1,145
- Style
- Traditional
- Year Built
- 1956
- County
- Washington DC
- School District
- District Of Columbia Public Schools
Property Description
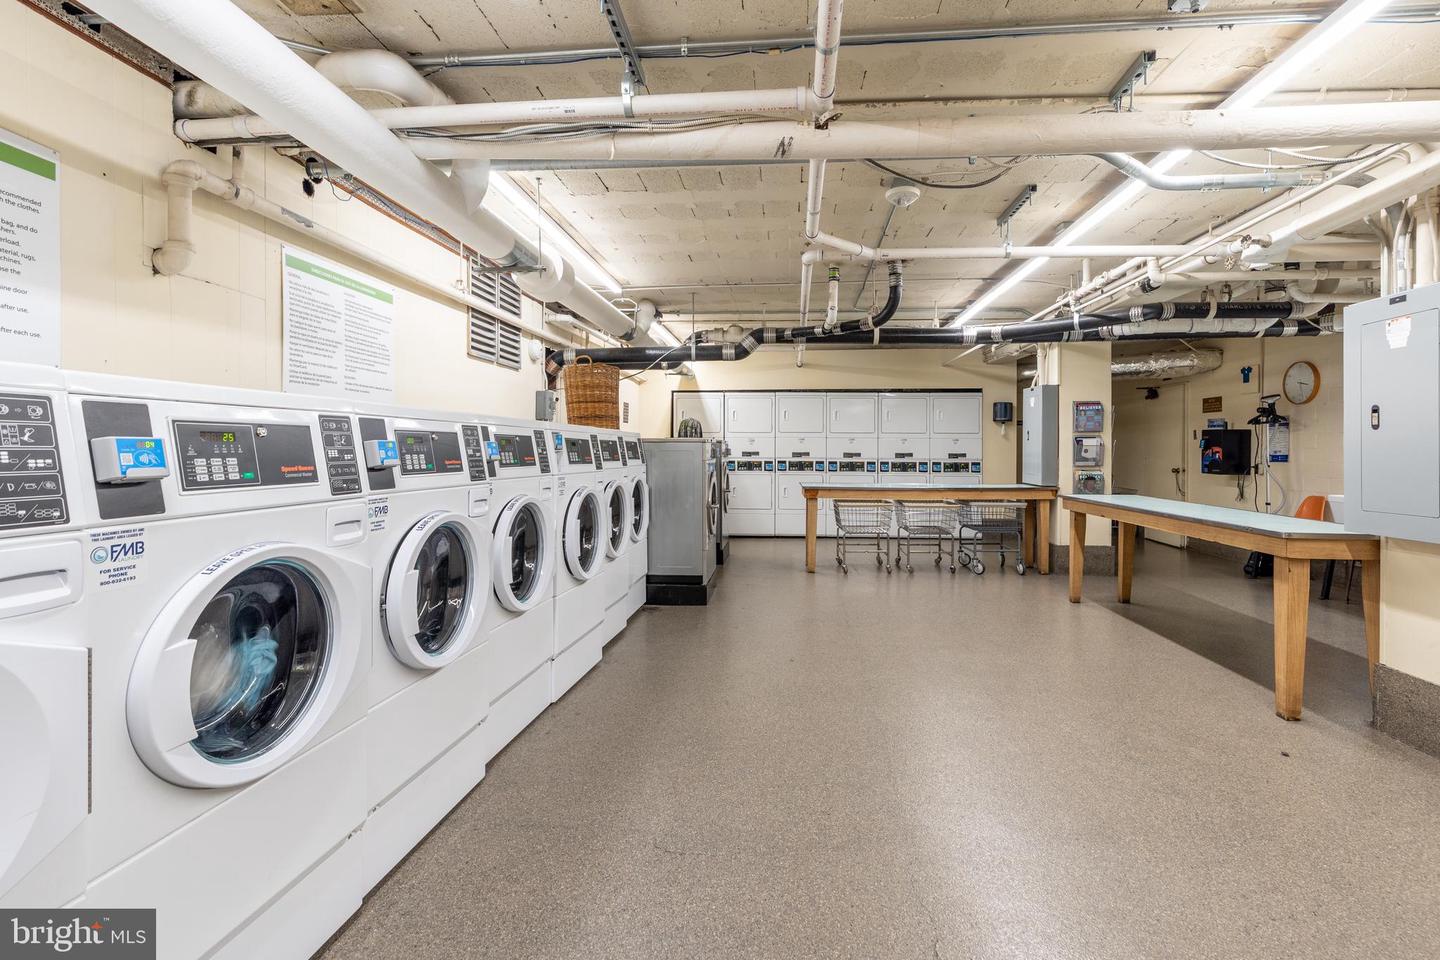
Not all addresses are created equal. Some give directions. This one gives you bragging rights. When your front yard is the Kennedy Center and your neighbor is The Watergate, you know you’ve made it. Welcome to Potomac Plaza, one of DC’s most iconic co-ops—sitting directly across the street from THE most iconic co-op, The Watergate. (Yes, that Watergate. Your address already comes with instant credibility.) Residence #103 serves up 2 bedrooms and 2 full baths with a floor plan that actually works—space for living, dining, and yes, even that home office setup you swore you’d perfect. Big windows keep it bright, and the flow feels natural, not forced. The building is a classic for a reason: 24-hour front desk so your packages never go MIA, a rooftop terrace with sweeping monument and river views (cocktails taste better up there), a fitness center, on-site laundry, and all-inclusive coop fees that cover your utilities and property taxes. Translation? One bill, zero stress. But let’s be honest—the real magic starts the moment you step outside. The Kennedy Center, it’s right there! The Georgetown Waterfront? A quick stroll away. Foggy Bottom Metro? Right around the corner. Date night, dog walk, or weekend brunch—consider it handled. Potomac Plaza #103: not just a home, it’s your front-row seat to everything DC does best.
/u.realgeeks.media/franksanya/logo-footer.png)
Additional Information
- Subdivision
- Foggy Bottom
- Building Name
- Potomac Plaza Apartments Coop
- Taxes
- $388545
- Condo Fee
- $1662
- Stories
- 9
- Interior Features
- Bathroom - Stall Shower, Bathroom - Tub Shower, Combination Dining/Living, Combination Kitchen/Dining, Combination Kitchen/Living, Dining Area, Floor Plan - Open, Kitchen - Eat-In, Kitchen - Gourmet, Kitchen - Island, Primary Bath(s), Recessed Lighting, Window Treatments, Wood Floors
- Amenities
- Elevator, Meeting Room, Beauty Salon, Exercise Room, Fitness Center, Laundry Facilities
- School District
- District Of Columbia Public Schools
- Flooring
- Wood
- Exterior Features
- Exterior Lighting, Sidewalks, Street Lights
- Community Amenities
- Elevator, Meeting Room, Beauty Salon, Exercise Room, Fitness Center, Laundry Facilities
- Heating
- Forced Air
- Heating Fuel
- Natural Gas
- Cooling
- Central A/C
- Water
- Public
- Sewer
- Public Sewer
Mortgage Calculator
Listing courtesy of Compass. Contact: (202) 386-6330