1417 Maryland Ave Ne Unit #2, Washington, DC 20002
- $389,000
- 1
- BD
- 2
- BA
- 480
- SqFt




- List Price
- $389,000
- Days on Market
- 76
- Status
- ACTIVE
- MLS#
- DCDC2260202
- Bedrooms
- 1
- Bathrooms
- 2
- Full Baths
- 1
- Half Baths
- 1
- Living Area
- 480
- Style
- Colonial
- Year Built
- 1916
- County
- Washington DC
- School District
- District Of Columbia Public Schools
Property Description
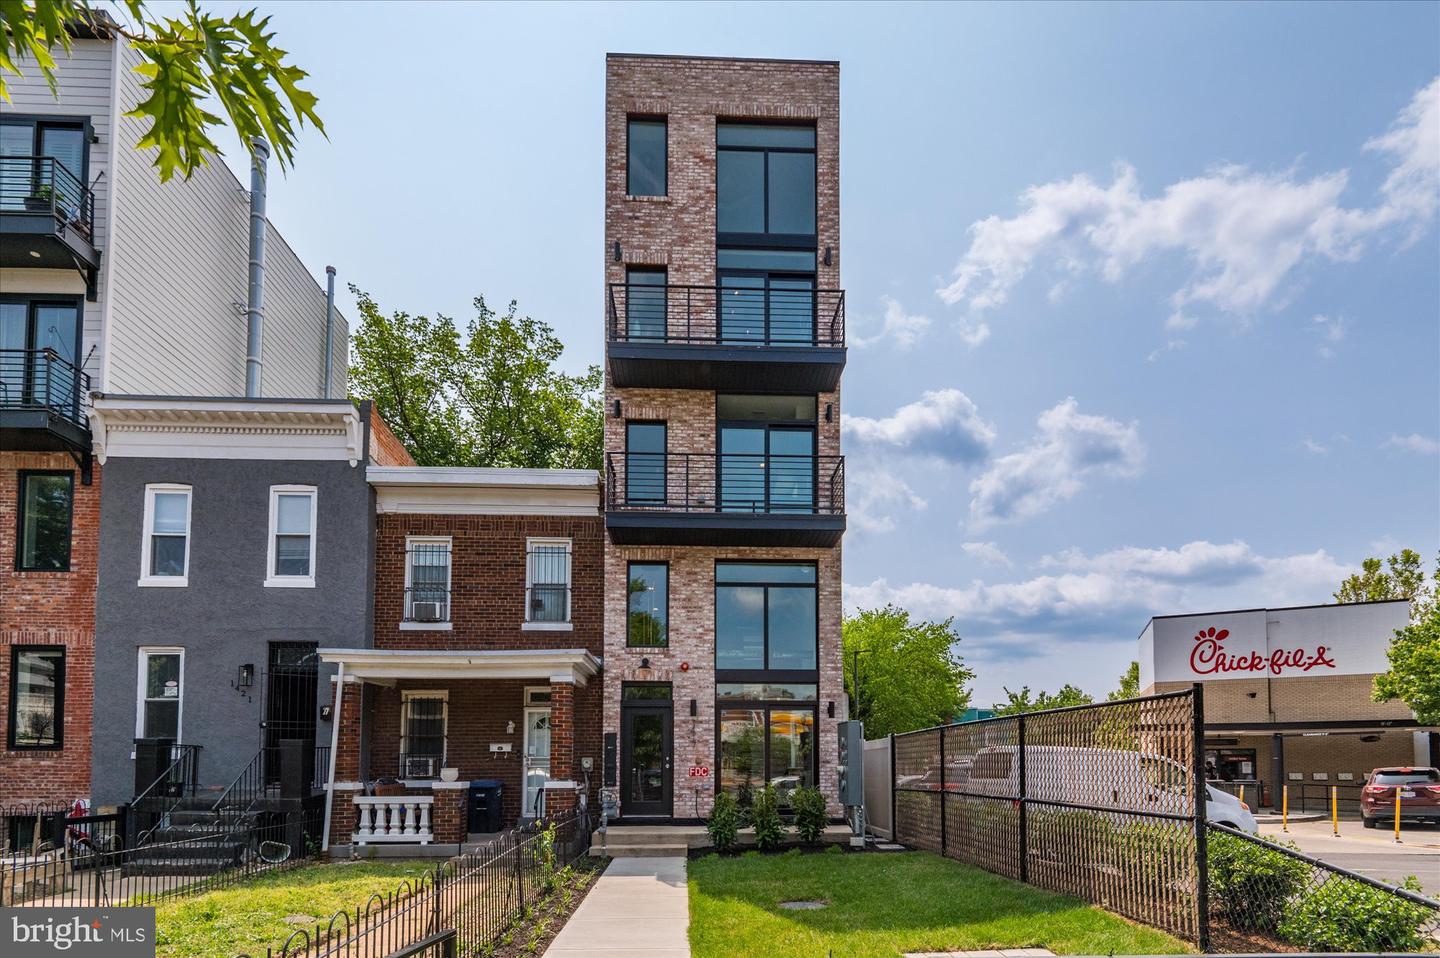
Welcome to The Attic, a brand new condo located at 1417 Maryland Ave NE, in the sought after H Street Corridor/Atlas District of NE DC. As you enter into the common area hallway a beautiful mural completed by a local DC artist welcomes you. This is a gorgeous, one-of-a-kind, 1 bedroom/1.5 bath boutique condo that features everything you need in a one bedroom condo. It offers an unparalleled design, unlimited natural light and flow that lends itself beautifully to everyday living and entertaining. Custom is an understatement in this home, which features reclaimed wood floors from the original structure built in the early 1900’s, exceptional details like walk out front balcony, Pella architect series windows, reclaimed doors and transoms from the early 1900s, reclaimed wood from the original home that was built in the early 1900s, exposed brick, floor to ceiling windows, and designer lighting. The full bathroom is designed with large format porcelain tile and heated floors. This exceptional building boasts spacious and defined floor plans, offering an unparalleled design alongside original character that lends itself beautifully to everyday living and entertaining. The kitchen features stainless steel appliances, European designed cabinets, designer fixtures, quartz countertops and a beautiful backsplash. The gorgeous kitchen's crisp, modern lines seamlessly flow into the bright and open perfectly sized family room that leads to your large covered balcony with incredible views. The large sunlit primary bedroom features a large closet space with a beautiful ensuite with shower and heated floors. A powder room for guest and for the owner’s privacy, and a stacked washer and dryer closet finish up this level. This home is a block away from all that H Street has to offer including restaurants, shopping, nightlife and the trolley (95 walk score), which means you have everything you, need right at your fingertips. Beautifully designed both inside and out, no detail was spared! You don’t want to miss this one!
/u.realgeeks.media/franksanya/logo-footer.png)
Additional Information
- Subdivision
- H Street Corridor
- Taxes
- $5284
- Condo Fee
- $146
- Interior Features
- Combination Dining/Living, Floor Plan - Open, Primary Bath(s), Recessed Lighting, Wood Floors
- Amenities
- Common Grounds
- School District
- District Of Columbia Public Schools
- Exterior Features
- Sidewalks, Street Lights
- Community Amenities
- Common Grounds
- View
- City
- Heating
- Hot Water
- Heating Fuel
- Natural Gas
- Cooling
- Central A/C
- Water
- Public
- Sewer
- Private Sewer
- Room Level
- Living Room: Main, Kitchen: Main, Primary Bedroom: Main, Primary Bathroom: Main, Half Bath: Main
Mortgage Calculator
Listing courtesy of Serhant. Contact: 5403797359