1324 Farragut St Nw, Washington, DC 20011
- $1,699,900
- 5
- BD
- 5
- BA
- 2,877
- SqFt




- List Price
- $1,699,900
- Days on Market
- 74
- Status
- ACTIVE
- MLS#
- DCDC2262006
- Bedrooms
- 5
- Bathrooms
- 5
- Full Baths
- 4
- Half Baths
- 1
- Living Area
- 2,877
- Lot Size (Acres)
- 0.13
- Style
- Dutch, Colonial
- Year Built
- 1920
- County
- Washington DC
- School District
- District Of Columbia Public Schools
Property Description
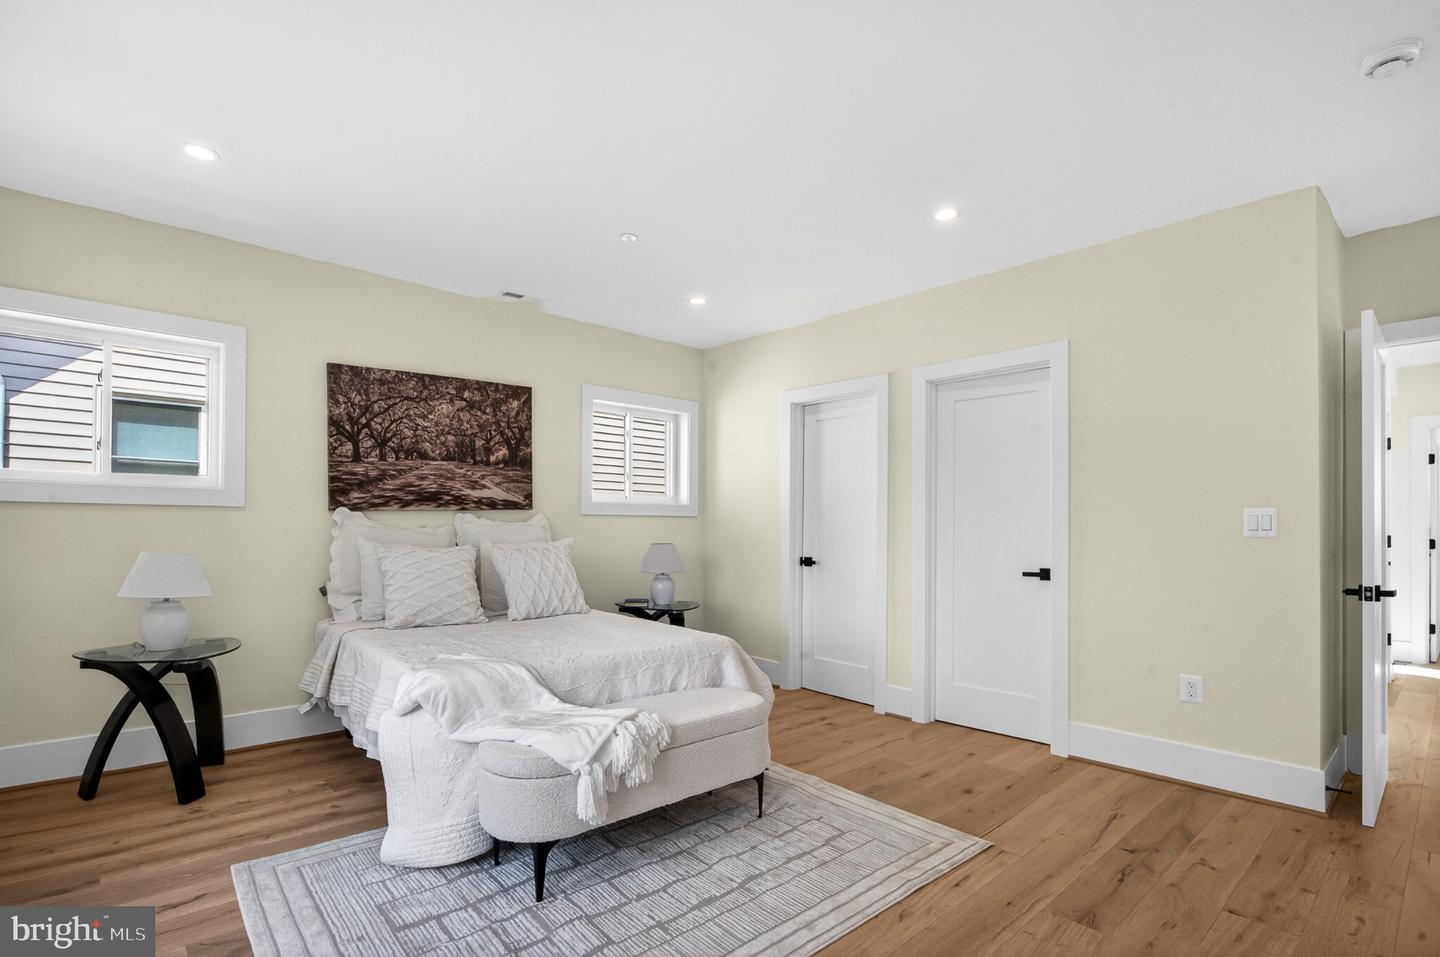
Newly finished and completely rebuilt from the studs! Located in the desirable 16th Street Heights neighborhood, this home offers a perfect blend of classic charm and modern luxury. Completed in 2026, the home features five spacious bedrooms and four and a half beautifully appointed bathrooms. The gourmet kitchen, equipped with stainless steel appliances and a generous island, flows seamlessly into the open dining area, ideal for entertaining. Enjoy cozy evenings by the fireplace or unwind in the soaking tub of the master suite. The fully finished daylight basement provides additional living space, while the upper floor laundry adds convenience. Step outside to your inviting south facing decks from both the kitchen and primary bedroom, perfect for enjoying the morning coffee or evening wine. Located in a vibrant community, residents benefit from nearby parks, excellent schools, and convenient public services. With a secure parking driveway and off-street options, this home is a true sanctuary, ready to create lasting memories. Experience the warmth and comfort of this exceptional property!
/u.realgeeks.media/franksanya/logo-footer.png)
Additional Information
- Subdivision
- 16th Street Heights
- Taxes
- $4888
- Interior Features
- Bar, Bathroom - Soaking Tub, Bathroom - Stall Shower, Butlers Pantry, Built-Ins, Combination Kitchen/Dining, Floor Plan - Open, Kitchen - Gourmet, Kitchen - Island, Recessed Lighting, Walk-in Closet(s), Wood Floors
- School District
- District Of Columbia Public Schools
- Fireplaces
- 1
- Fireplace Description
- Fireplace - Glass Doors, Gas/Propane
- Flooring
- Hardwood
- Heating
- Hot Water
- Heating Fuel
- Natural Gas
- Cooling
- None
- Roof
- Architectural Shingle
- Water
- Public
- Sewer
- Public Sewer
- Room Level
- Living Room: Main, Kitchen: Main, Dining Room: Main, Half Bath: Main, Primary Bedroom: Upper 1, Primary Bathroom: Upper 1, Bedroom 2: Upper 1, Bedroom 3: Upper 1, Laundry: Upper 1, Office: Upper 2, Bedroom 4: Upper 2, Bathroom 2: Upper 1, Bathroom 3: Upper 2, Recreation Room: Lower 1, Bedroom 5: Lower 1, Full Bath: Lower 1
- Basement
- Yes
Mortgage Calculator
Listing courtesy of Versant Realty. Contact: 703-405-8990