461 Delafield Pl Nw, Washington, DC 20011
- $1,075,000
- 4
- BD
- 5
- BA
- 1,916
- SqFt






- List Price
- $1,075,000
- Price Change
- ▼ $20,000 1782026761
- Days on Market
- 75
- Status
- ACTIVE
- MLS#
- DCDC2262224
- Bedrooms
- 4
- Bathrooms
- 5
- Full Baths
- 4
- Half Baths
- 1
- Living Area
- 1,916
- Lot Size (Acres)
- 0.04
- Style
- Colonial, Contemporary
- Year Built
- 1925
- County
- Washington DC
- School District
- District Of Columbia Public Schools
Property Description
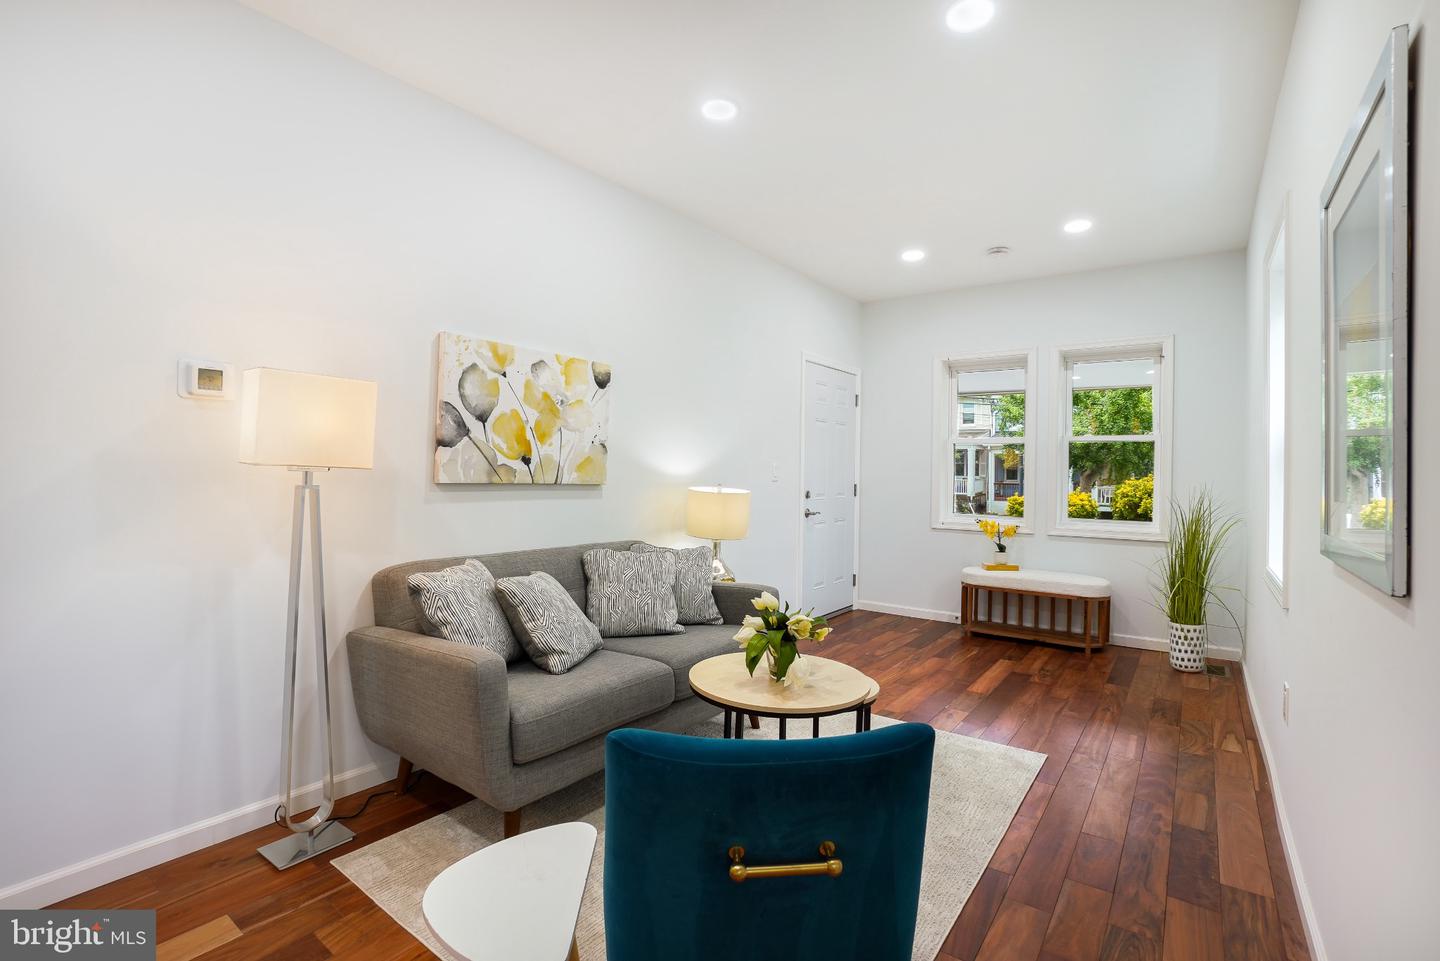
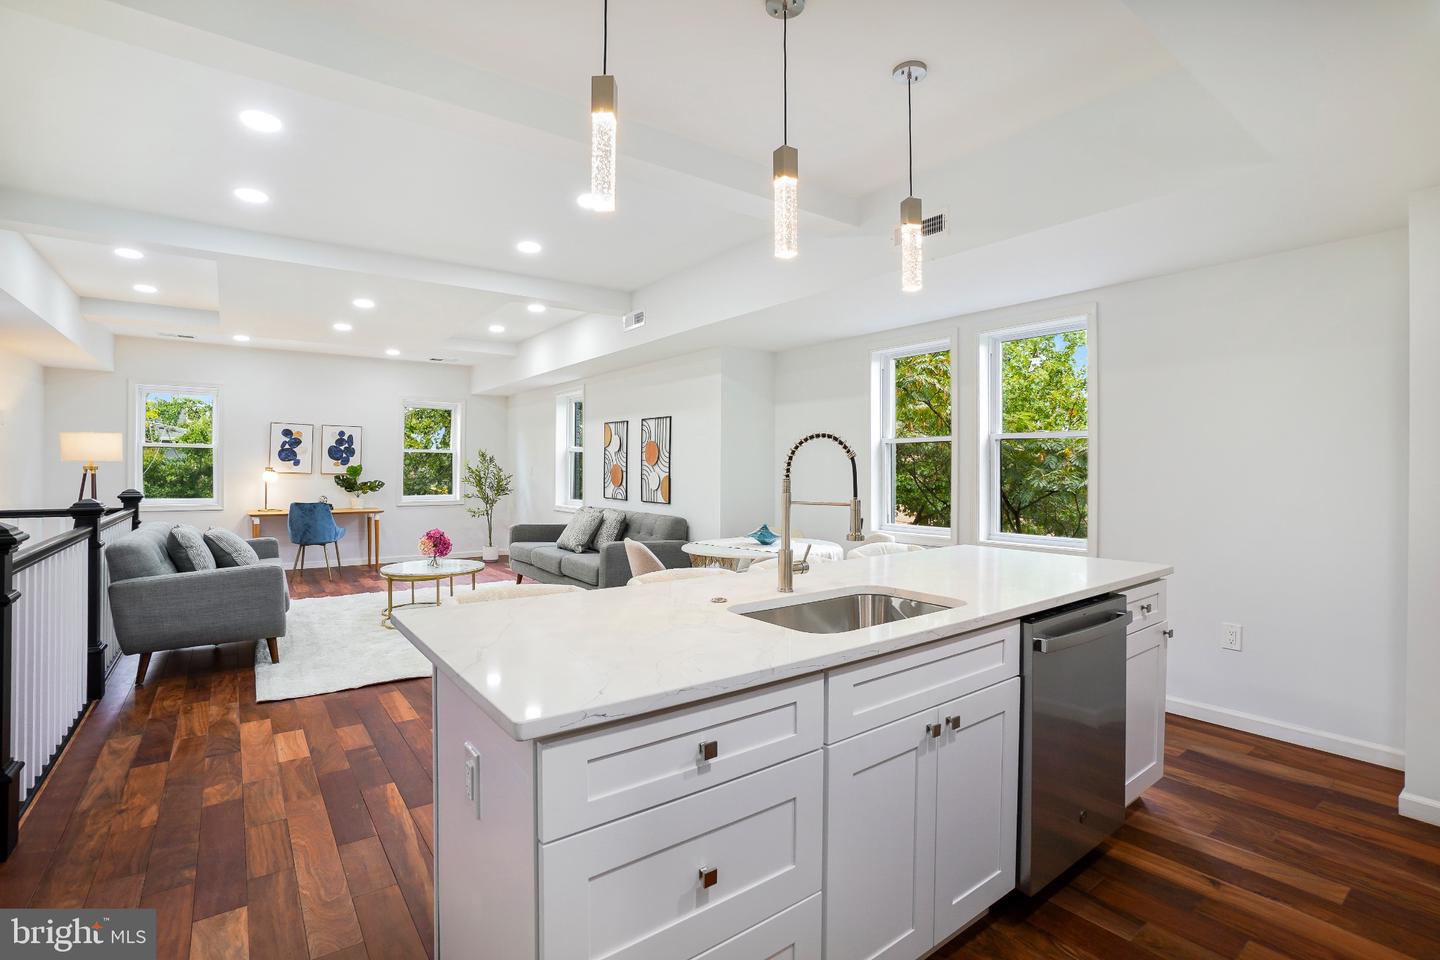
Present an offer on this exceptional home or investment property, where elegance and potential converge in this stunning Petworth Residence with Panoramic Roof Deck & Separate Apartment Welcome to this exceptional 4-bedroom, 4.5-bath home in the heart of Petworth, offering luxurious living, contemporary finishes, and unmatched outdoor space. Thoughtfully designed and impeccably maintained, this home features a separate apartment—complete with its own bedroom, full bathroom, kitchen, and private entrance—ideal for guests, in-laws, or rental income. The main residence boasts an open and airy layout, sun-filled living spaces, and premium details throughout. Each unit enjoys its own private deck, perfect for relaxing or entertaining. The crown jewel of the property is the expansive upper deck, offering breathtaking 360-degree views of Washington, DC. From iconic skyline sights to seasonal fireworks, it’s a spectacular vantage point you’ll enjoy year-round. Perfectly situated in a vibrant neighborhood, this home is just moments from Petworth’s popular shops, restaurants, and public transportation, making daily errands and commuting wonderfully convenient. With ample space, modern conveniences, and unbeatable city views, this Petworth gem delivers the best of DC living—inside and out.
/u.realgeeks.media/franksanya/logo-footer.png)
Additional Information
- Subdivision
- Petworth
- Taxes
- $6546
- School District
- District Of Columbia Public Schools
- Garage
- Yes
- Garage Spaces
- 1
- View
- Panoramic
- Heating
- Forced Air, Zoned
- Heating Fuel
- Electric
- Cooling
- Central A/C
- Water
- Public
- Sewer
- Public Sewer
- Room Level
- Bedroom 1: Main, Bathroom 1: Main, Kitchen: Main, Living Room: Main, Bedroom 1: Lower 1, Bedroom 2: Lower 1, Bathroom 1: Lower 1, Bathroom 2: Lower 1, Half Bath: Upper 1, Kitchen: Upper 1, Dining Room: Upper 1, Living Room: Upper 1, Bedroom 1: Upper 2, Bathroom 1: Upper 2
- Basement
- Yes
Mortgage Calculator
Listing courtesy of Perennial Real Estate. Contact: (301) 450-6999