4301 Massachusetts Ave Nw Unit #5014, Washington, DC 20016
- $375,000
- 2
- BD
- 2
- BA
- 1,279
- SqFt




- List Price
- $375,000
- Price Change
- ▼ $14,900 1784680755
- Days on Market
- 47
- Status
- ACTIVE
- MLS#
- DCDC2264384
- Bedrooms
- 2
- Bathrooms
- 2
- Full Baths
- 2
- Living Area
- 1,279
- Style
- Unit/Flat
- Year Built
- 1951
- County
- Washington DC
- School District
- District Of Columbia Public Schools
Property Description
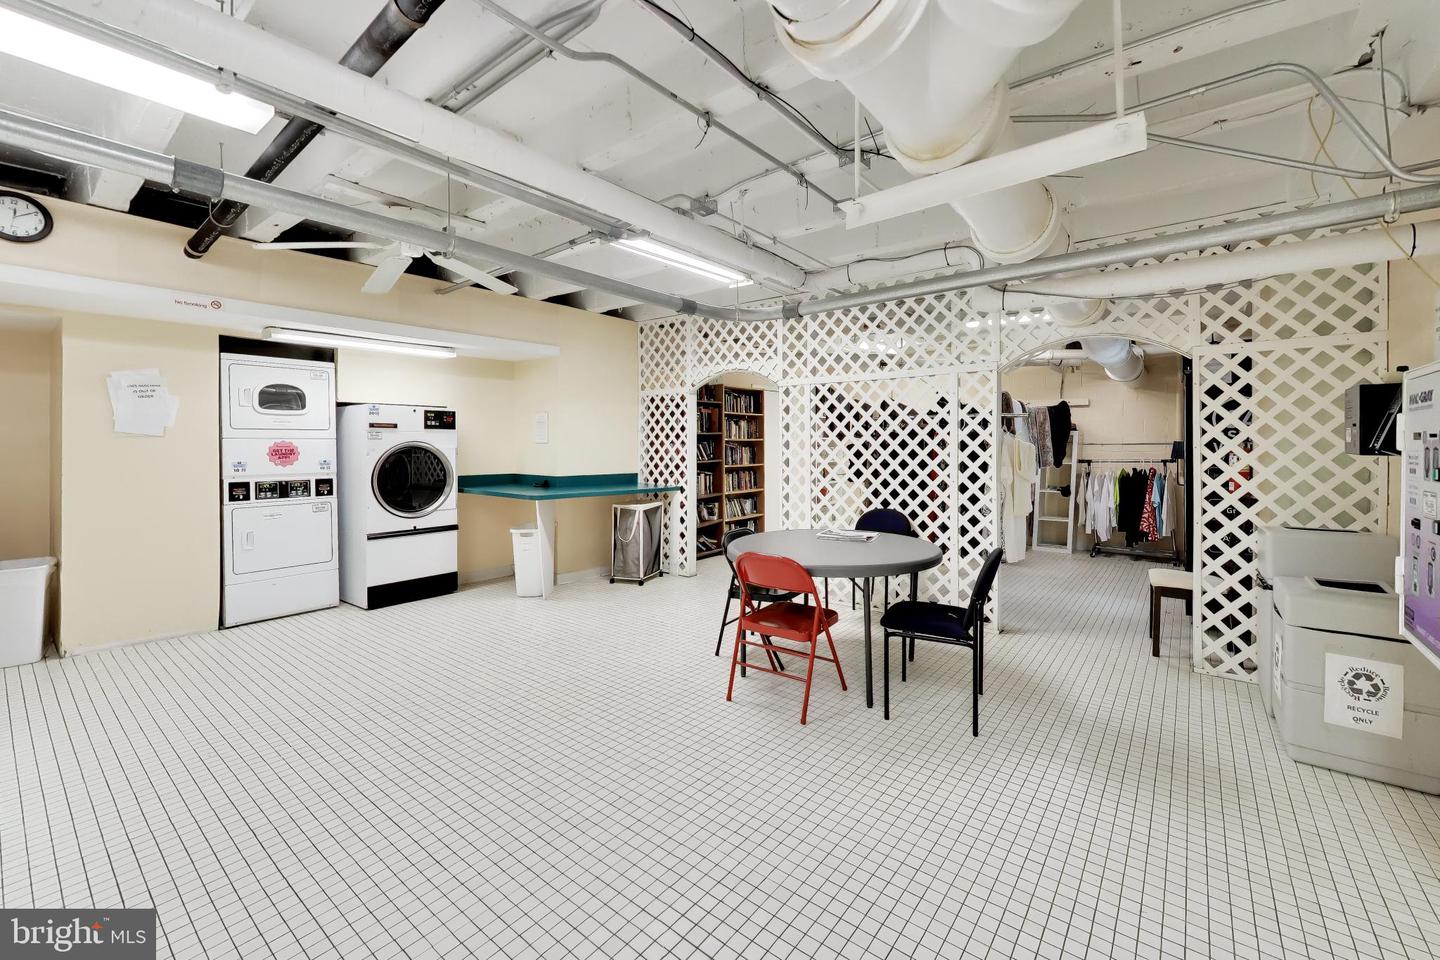
Discover exceptional space and an unbeatable location in this inviting residence at The Greenbriar Condominium. Offering 1,279 square feet, this spacious 2-bedroom, 2-bath home features outstanding closet space and custom built-ins throughout — and pets are welcome. Utilities included with condo fee. Beautiful parquet wood floors add warmth and character, while updated windows fill the home with natural light. The comfortable living area features an electric fireplace, creating a cozy setting for relaxing or entertaining. Residents enjoy outstanding amenities including 24-hour concierge service, a fitness center, and on-site laundry facilities. Ideally located less than one mile from the Metro, with American University and the AU shuttle conveniently right outside the building.
/u.realgeeks.media/franksanya/logo-footer.png)
Additional Information
- Subdivision
- Cleveland Park
- Building Name
- Cleveland Park
- Taxes
- $2730
- Condo Fee
- $1273
- Amenities
- Common Grounds, Elevator, Security, Exercise Room, Laundry Facilities
- School District
- District Of Columbia Public Schools
- Elementary School
- Horace Mann
- Middle School
- Deal
- Fireplaces
- 1
- Fireplace Description
- Electric
- Flooring
- Hardwood
- Exterior Features
- Exterior Lighting, Extensive Hardscape
- Community Amenities
- Common Grounds, Elevator, Security, Exercise Room, Laundry Facilities
- Heating
- Central
- Heating Fuel
- Electric
- Cooling
- Central A/C
- Roof
- Flat
- Water
- Public
- Sewer
- Public Sewer