2425 Skyland Pl Se, Washington, DC 20020
- $625,000
- 4
- BD
- 3
- BA
- 2,168
- SqFt








- List Price
- $625,000
- Price Change
- ▼ $10,000 1784950229
- Days on Market
- 47
- Status
- ACTIVE
- MLS#
- DCDC2265876
- Bedrooms
- 4
- Bathrooms
- 3
- Full Baths
- 2
- Half Baths
- 1
- Living Area
- 2,168
- Lot Size (Acres)
- 0.09
- Style
- Traditional
- Year Built
- 1971
- County
- Washington DC
- School District
- District Of Columbia Public Schools
Property Description
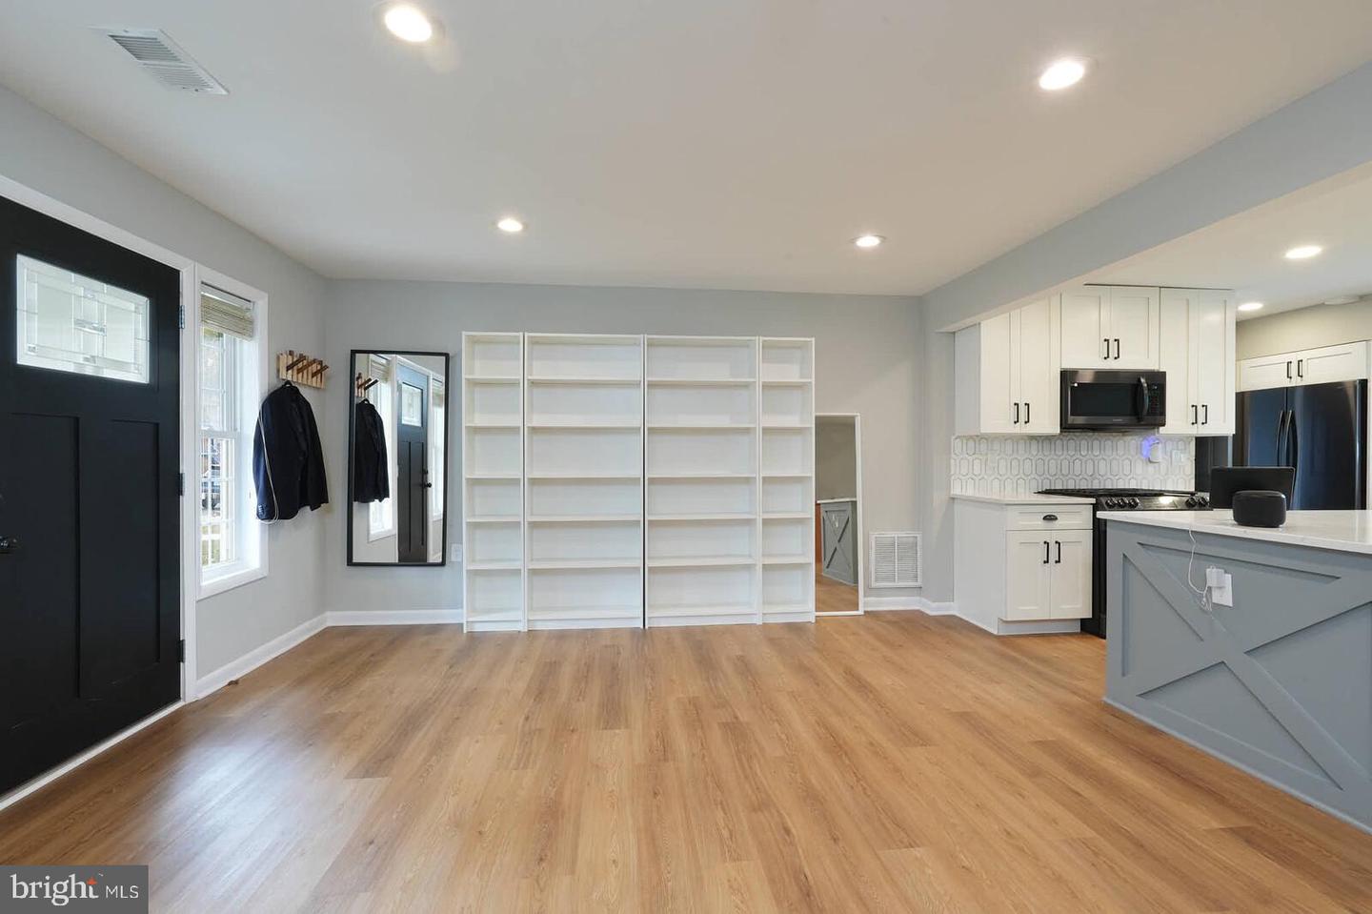
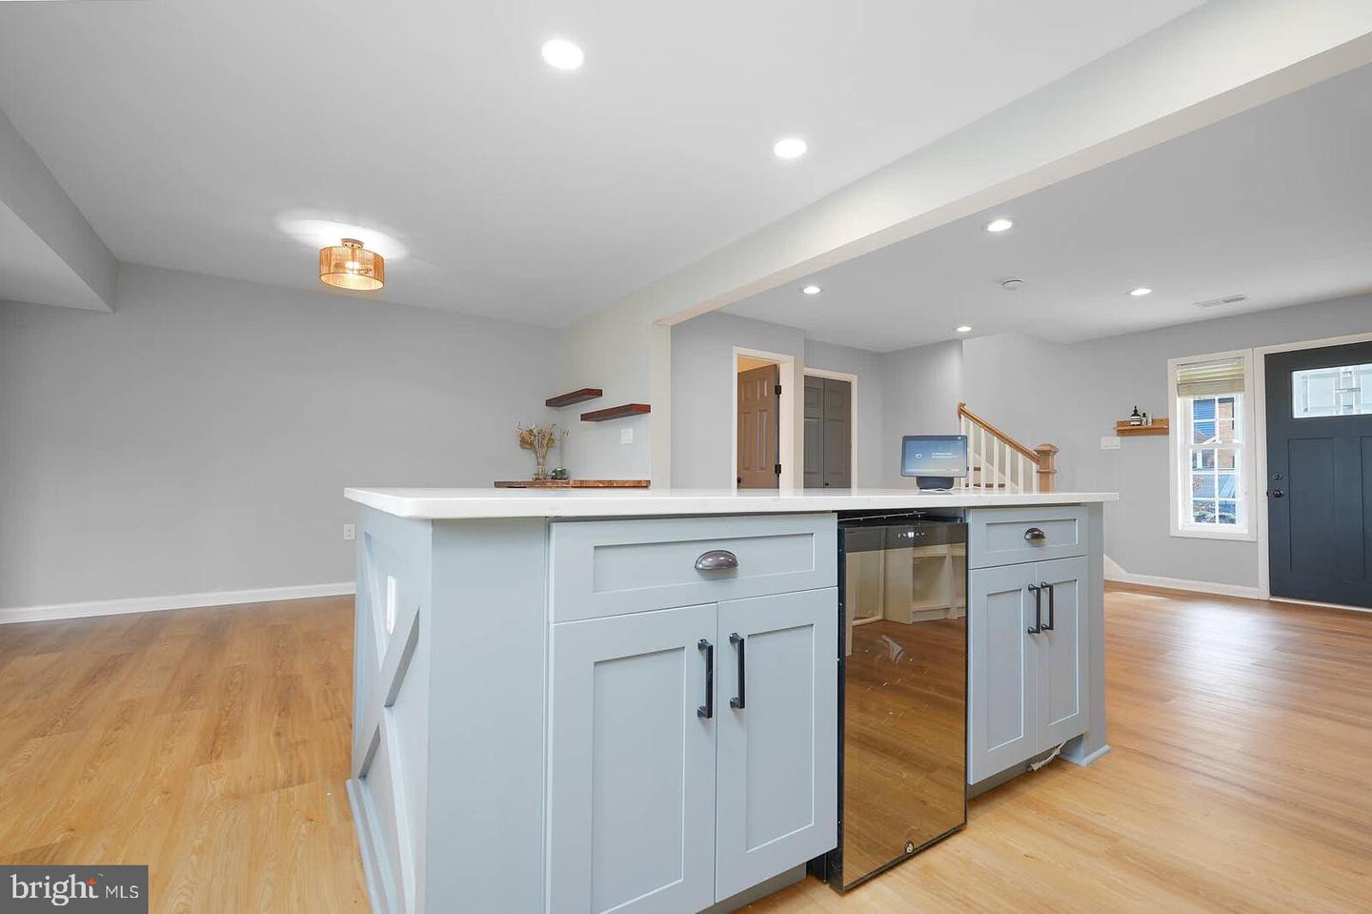
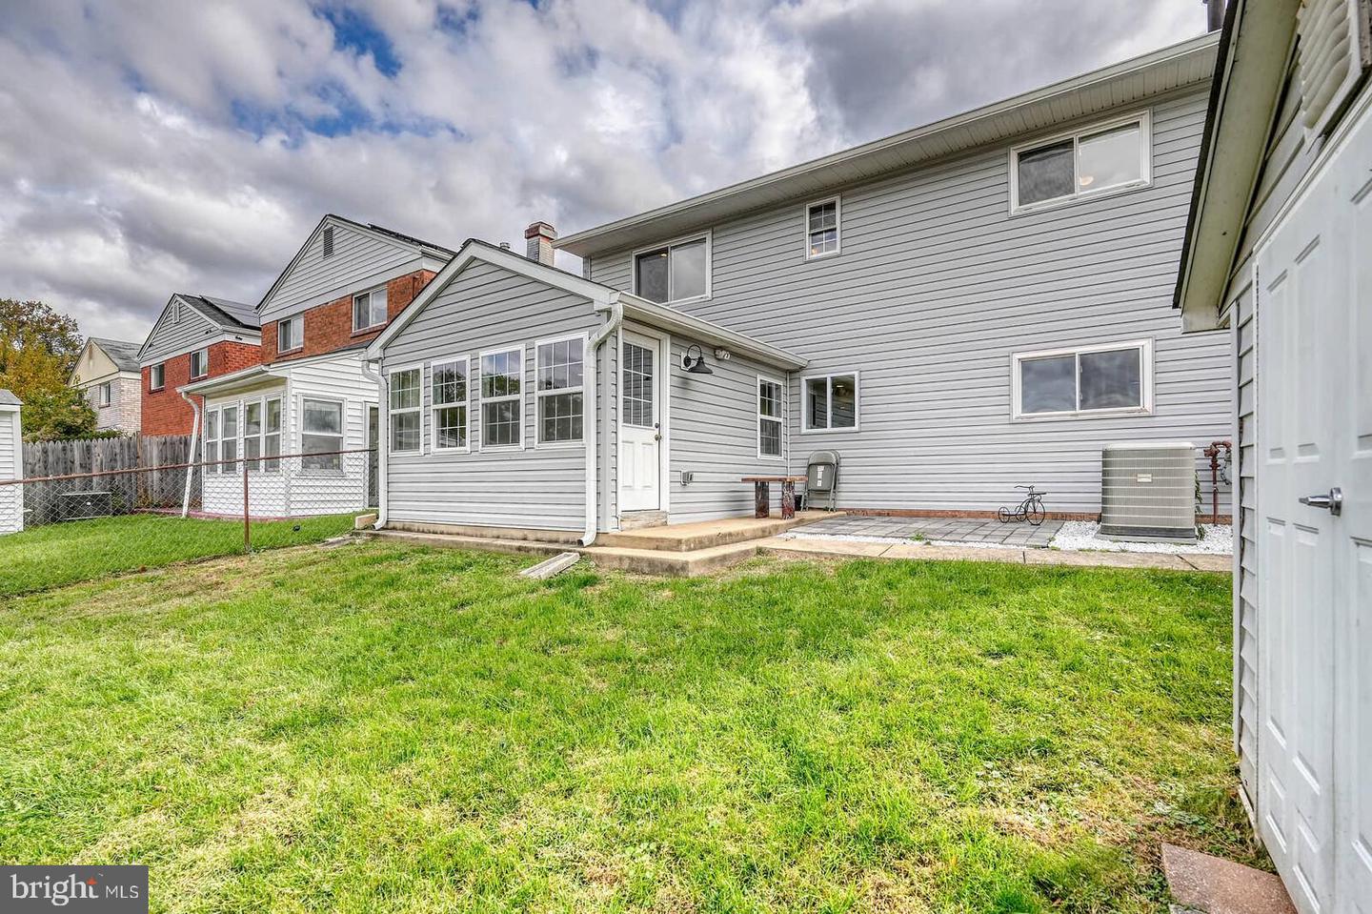
This is a beautifully updated residence that combines the look and feel of a suburban retreat with the convenience of city living. Nestled on a quiet, tree-lined street in the Hillcrest–Skyland community, this home offers the rare balance of space, comfort, and accessibility all within Washington, DC limits. Inside, discover an open and inviting floor plan with abundant natural light, warm hardwood flooring, and modern updates throughout. The main level features a spacious living area that flows easily into a dining space and a well-appointed kitchen, perfect for everyday living or entertaining. There is also a powder room on the main level. Upstairs, generous bedrooms provide flexible options for a home office, guest space, or growing household. Step outside to a private backyard and patio ideal for outdoor dining or simply relaxing after a busy day in the city. Enjoy being just minutes from Downtown DC, Capitol Hill, and National Harbor, with quick access to major routes including Pennsylvania Avenue, Suitland Parkway, and I-295, making commutes to Maryland and Virginia effortless. Daily conveniences are close by at the new Skyland Town Center, offering retail, dining, and grocery options such as Starbucks, Lidl, and Roaming Rooster. If you’ve been searching for a home that offers suburban comfort with urban convenience, this property delivers both. Schedule a tour today!
/u.realgeeks.media/franksanya/logo-footer.png)
Additional Information
- Subdivision
- Randle Heights
- Taxes
- $4311
- Interior Features
- Breakfast Area, Built-Ins, Ceiling Fan(s), Combination Kitchen/Dining, Combination Kitchen/Living, Family Room Off Kitchen, Floor Plan - Open, Kitchen - Gourmet, Kitchen - Island, Recessed Lighting, Bathroom - Stall Shower
- School District
- District Of Columbia Public Schools
- High School
- Anacostia Senior
- Fireplaces
- 1
- Garage
- Yes
- Garage Spaces
- 1
- Exterior Features
- Bump-outs
- Heating
- Forced Air
- Heating Fuel
- Natural Gas
- Cooling
- Central A/C
- Utilities
- Electric Available, Natural Gas Available, Phone Available, Sewer Available, Water Available
- Water
- Public
- Sewer
- Public Sewer
Mortgage Calculator
Listing courtesy of Samson Properties. Contact: (703) 378-8810