733 8th St Se Unit #01, Washington, DC 20003
- $319,000
- 1
- BD
- 1
- BA
- 700
- SqFt




- List Price
- $319,000
- Days on Market
- 39
- Status
- ACTIVE
- MLS#
- DCDC2267562
- Bedrooms
- 1
- Bathrooms
- 1
- Full Baths
- 1
- Living Area
- 700
- Style
- Contemporary
- Year Built
- 2025
- County
- Washington DC
- School District
- District Of Columbia Public Schools
Property Description
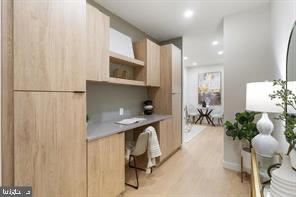
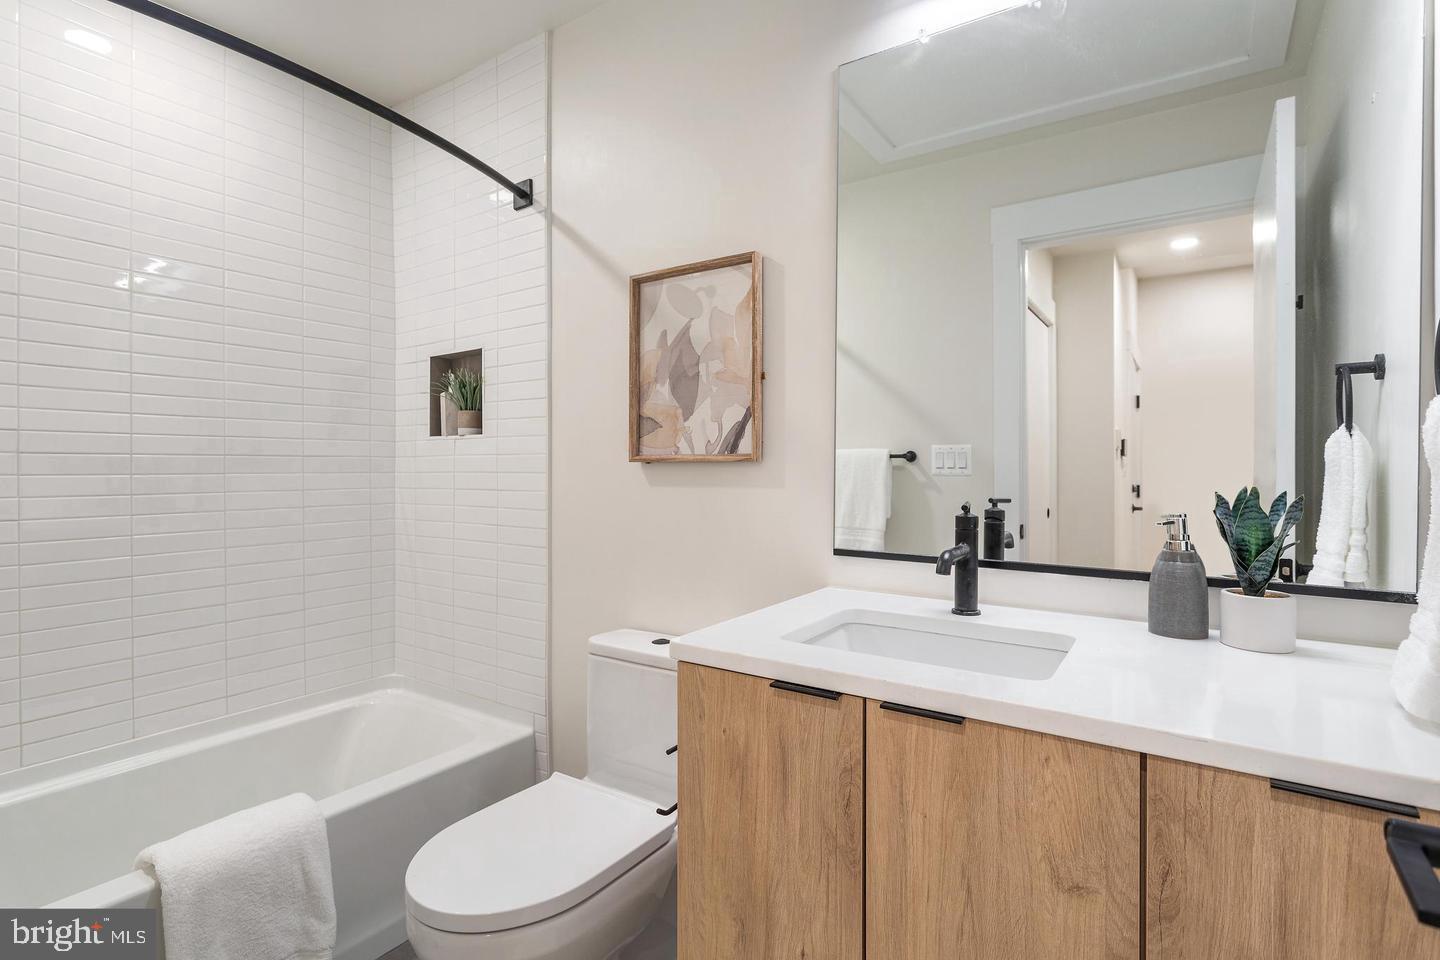
Photos are of model units. Please refer to the floor plan. This residence is a below-grade unit. A calm, design-forward retreat in the heart of Capitol Hill, this one-bedroom residence combines modern finishes with custom touches rarely found in new construction. Built-in bookshelves anchor the living space, while a custom-designed entry workstation with integrated storage creates a dedicated place to work, create, or simply stay organized. Inside, an open layout, warm oak flooring, quartz countertops, matte black hardware, LED lighting, and premium appliances create a sophisticated backdrop for everyday living. The result is a home that feels both stylish and highly livable. Located within the boutique Barracks View condominium, residents enjoy a prime location between Barracks Row and Eastern Market, placing some of Washington's most iconic dining, shopping, and neighborhood destinations just steps away. Two nearby Metro stations provide convenient access throughout the city while preserving the charm and walkability that make Capitol Hill one of DC's most desirable addresses. Low condo fees, private parking available for purchase, and attractive financing options further enhance the value of this exceptional offering.
/u.realgeeks.media/franksanya/logo-footer.png)
Additional Information
- Subdivision
- Capitol Hill
- Condo Fee
- $323
- Amenities
- None
- School District
- District Of Columbia Public Schools
- Flooring
- Engineered Wood
- Community Amenities
- None
- Heating
- Forced Air
- Heating Fuel
- Electric
- Cooling
- Programmable Thermostat
- Water
- Public
- Sewer
- Public Sewer
Mortgage Calculator
Listing courtesy of Fairfax Realty Premier. Contact: 3014399500