3937 Military Rd Nw, Washington, DC 20015
- $1,995,000
- 7
- BD
- 6
- BA
- 2,805
- SqFt




- List Price
- $1,995,000
- Days on Market
- 33
- Status
- ACTIVE
- MLS#
- DCDC2267624
- Bedrooms
- 7
- Bathrooms
- 6
- Full Baths
- 5
- Half Baths
- 1
- Living Area
- 2,805
- Lot Size (Acres)
- 0.1
- Style
- A-Frame
- Year Built
- 1924
- County
- Washington DC
- School District
- District Of Columbia Public Schools
Property Description
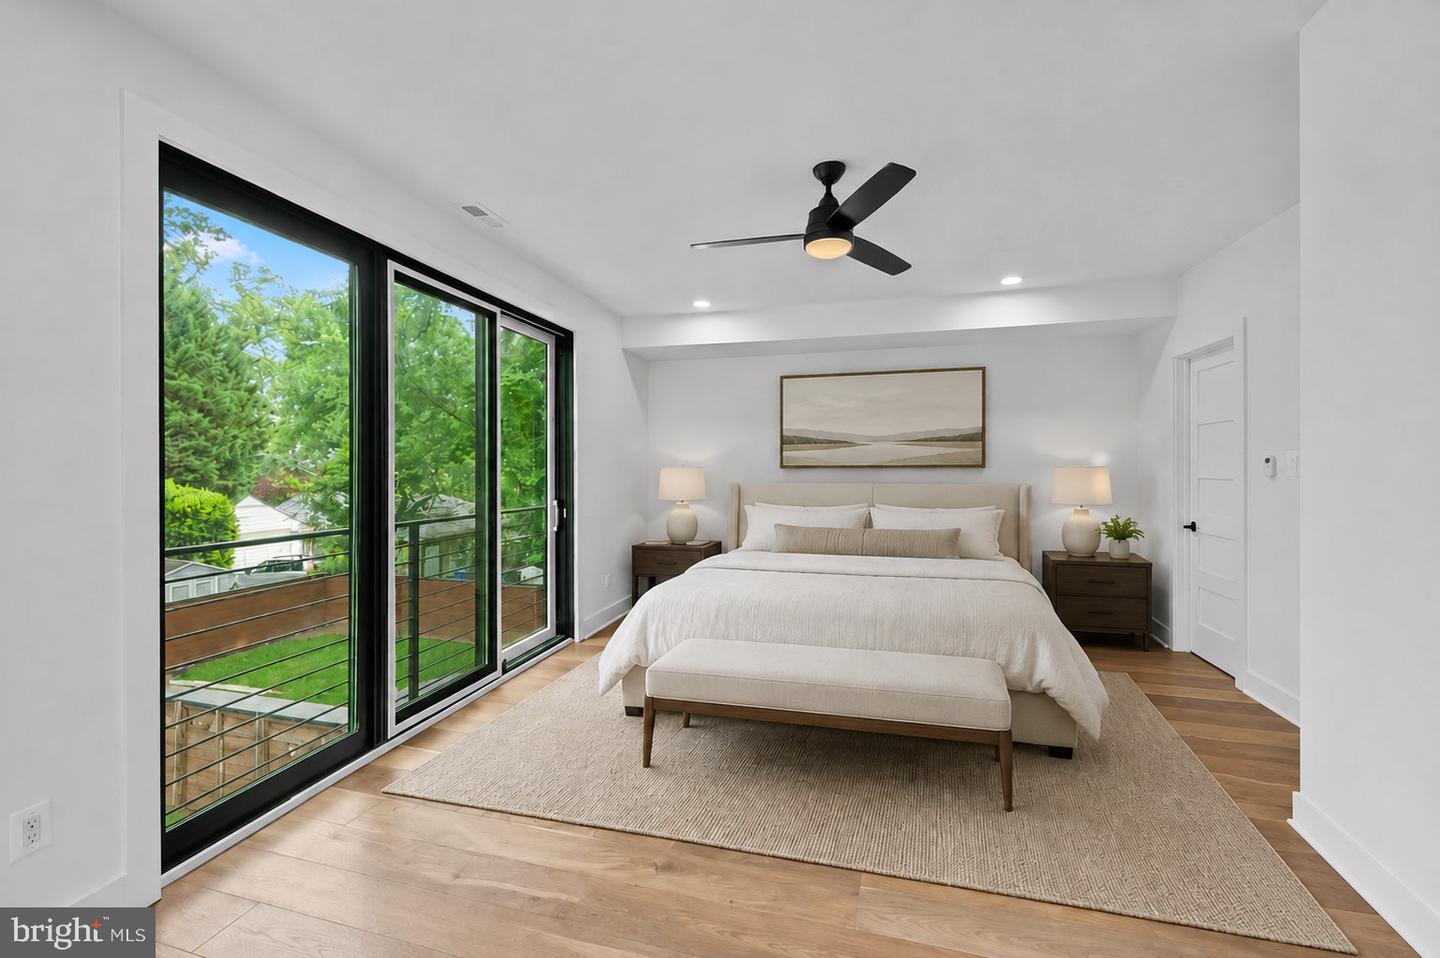
Welcome to 3937 Military Road NW, a beautifully renovated semi-detached residence offering exceptional space, flexibility, and convenience in one of Northwest Washington's most desirable locations. Thoughtfully renovated in 2021, this home seamlessly blends modern finishes with timeless charm. A welcoming front porch creates an inviting first impression and provides the perfect place to relax and enjoy the neighborhood setting. Inside, the main level features a bright living room, an updated kitchen, and a spacious dining room complete with a wet bar and powder room. The rear of the home opens to a deck overlooking a private garden and off-street parking, creating an ideal space for entertaining and everyday living. The second level offers three well-appointed bedrooms and two full bathrooms, including a comfortable primary suite. The top floor provides an additional private bedroom and full bath, making it ideal for guests, an office, or an additional primary retreat. The lower level offers tremendous versatility with a separate entrance, three bedrooms, and two full bathrooms. Whether utilized as guest accommodations, an au pair suite, home office space, or potential income-producing rental opportunity, this level provides exceptional flexibility for a variety of lifestyles. Perfectly positioned near shopping, dining, parks, major commuter routes, and neighborhood conveniences, this location offers easy access to downtown Washington, Friendship Heights, Chevy Chase, and beyond. Please note that some listing photographs have been virtually staged using AI technology to illustrate the home's potential furnishings and layout.
/u.realgeeks.media/franksanya/logo-footer.png)
Additional Information
- Subdivision
- Chevy Chase
- Taxes
- $16101
- Stories
- 4
- Interior Features
- Built-Ins, Combination Kitchen/Living, Combination Kitchen/Dining, Recessed Lighting, Bar, 2nd Kitchen, Family Room Off Kitchen, Floor Plan - Open, Kitchen - Island, Kitchen - Gourmet, Walk-in Closet(s), Wood Floors
- School District
- District Of Columbia Public Schools
- High School
- Wilson Senior
- Flooring
- Engineered Wood
- Exterior Features
- Sidewalks, Street Lights
- Heating
- 90% Forced Air, Energy Star Heating System, Central
- Heating Fuel
- Electric
- Cooling
- Central A/C
- Roof
- Asphalt
- Utilities
- Natural Gas Available, Electric Available, Cable TV Available, Sewer Available
- Water
- Public
- Sewer
- Public Sewer
- Basement
- Yes
Mortgage Calculator
Listing courtesy of TTR Sotheby's International Realty. Contact: 2029750873