1227 Morse St Ne Unit #2, Washington, DC 20002
- $485,000
- 2
- BD
- 2
- BA
- 1,089
- SqFt






- List Price
- $485,000
- Price Change
- ▼ $14,000 1784659084
- Days on Market
- 48
- Status
- ACTIVE
- MLS#
- DCDC2267686
- Bedrooms
- 2
- Bathrooms
- 2
- Full Baths
- 2
- Living Area
- 1,089
- Style
- Contemporary
- Year Built
- 1900
- County
- Washington DC
- School District
- District Of Columbia Public Schools
Property Description
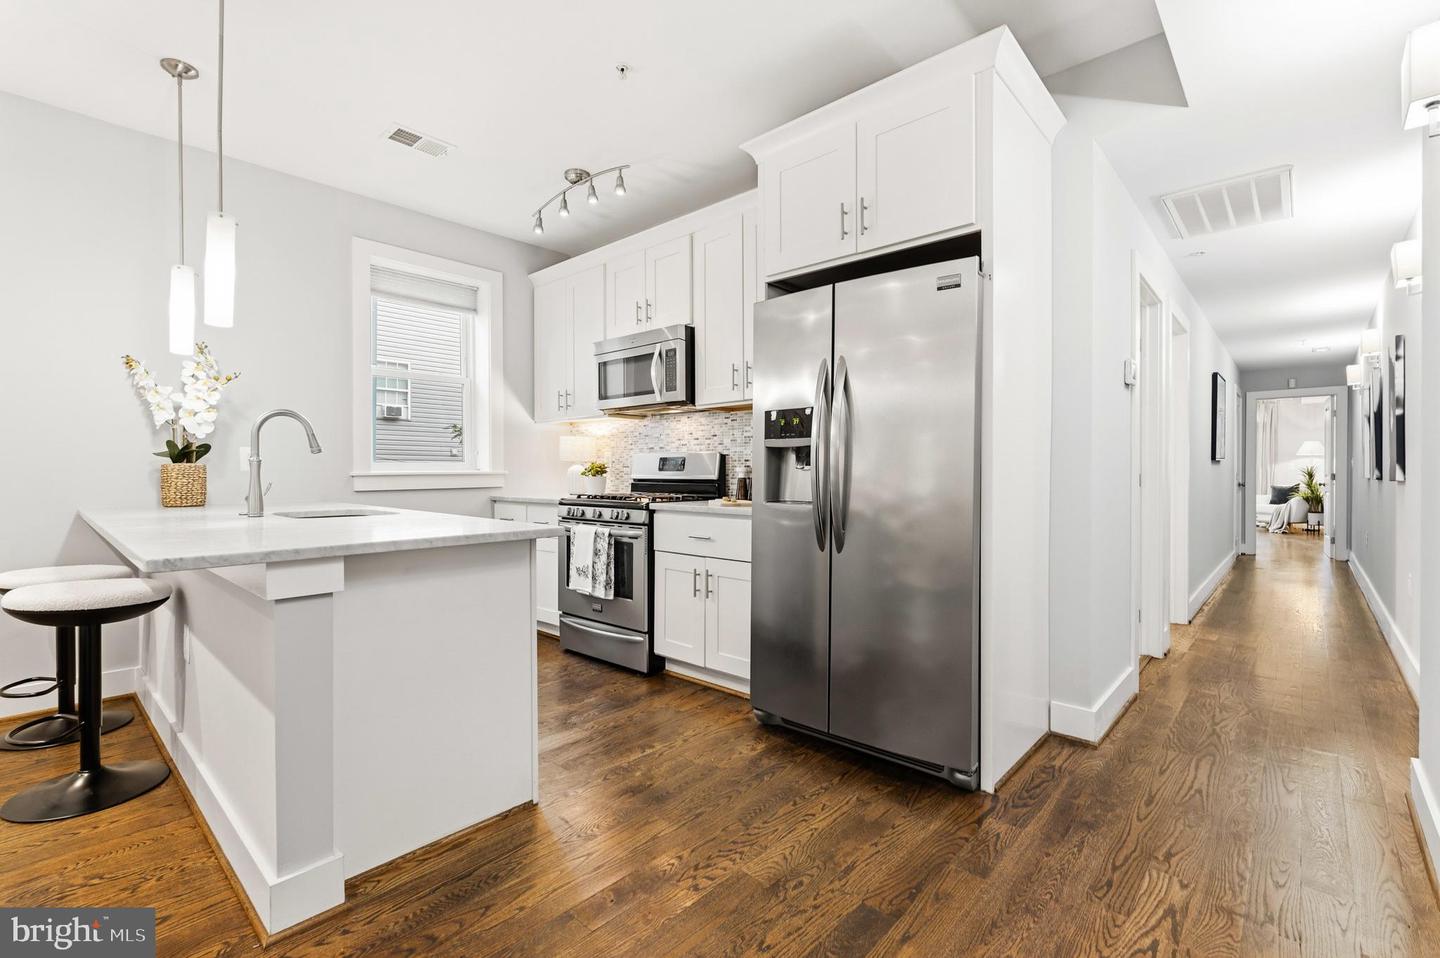
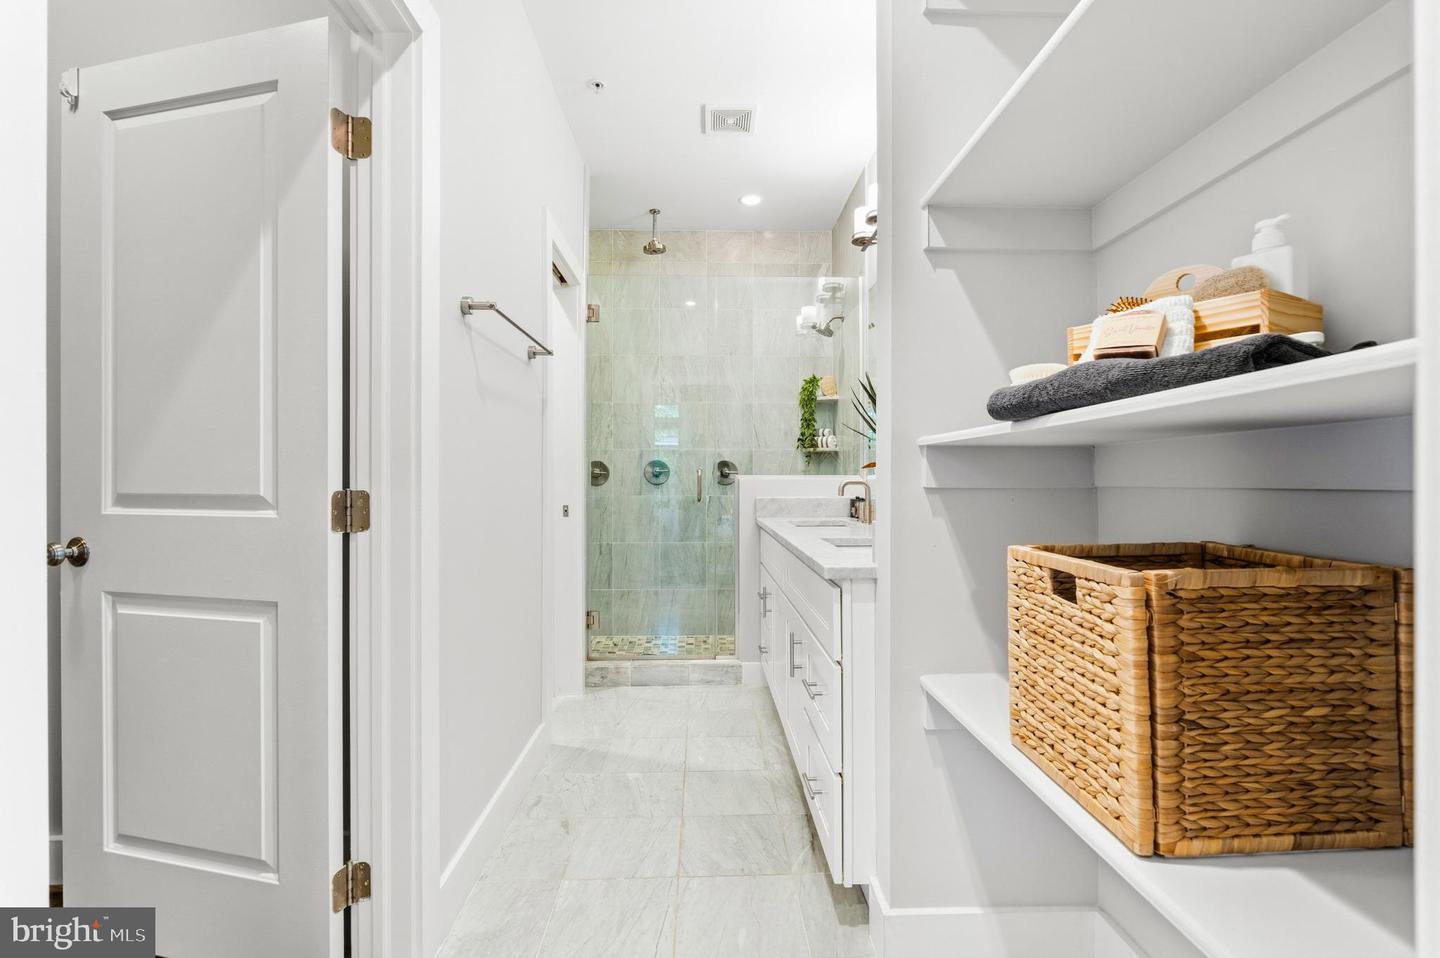
Mornings start easy in this light-filled, main-level residence offering over 1,089 square feet of well-designed living space within a boutique four-unit building. Windows on three sides bring in natural light throughout the day, creating a bright and comfortable feel across the home. The thoughtfully designed floor plan features true single-level living with two bedrooms and two full bathrooms. Interior highlights include hardwood floors, high ceilings, recessed lighting, and an open kitchen with tall white cabinetry, Carrara marble countertops, and gas cooking. The home is also wired for sound, adding an extra layer of functionality. The second bedroom offers flexibility as a home office, with space to position a desk directly in front of oversized windows, bringing in natural light throughout the workday. Both bedrooms are well-proportioned, complemented by updated bathrooms and strong closet space throughout. The HVAC system was replaced in 2024, offering added efficiency and peace of mind. A deeded parking space is included, along with a low monthly condo fee of $350. Beyond the home, the neighborhood offers a dynamic mix of everyday convenience and destination dining. Bright Bear Yoga is just a couple blocks away, while Union Market anchors the area with standout spots like St. Anselm for dinner, coffee at YELLOW or Maman, and an easy connection to the H Street Corridor, Whole Foods, and Gallaudet University.
/u.realgeeks.media/franksanya/logo-footer.png)
Additional Information
- Subdivision
- Trinidad
- Building Name
- Trinidad
- Taxes
- $3817
- Condo Fee
- $350
- Interior Features
- Combination Dining/Living, Bathroom - Walk-In Shower, Dining Area, Floor Plan - Open, Kitchen - Island, Primary Bath(s), Recessed Lighting, Wood Floors
- Amenities
- None
- School District
- District Of Columbia Public Schools
- Flooring
- Hardwood
- Community Amenities
- None
- Heating
- Central
- Heating Fuel
- Natural Gas
- Cooling
- Central A/C
- Water
- Public
- Sewer
- Public Sewer