1024 Massachusetts Ave Ne Unit #3, Washington, DC 20002
- $649,000
- 2
- BD
- 2
- BA
- 1,180
- SqFt




- List Price
- $649,000
- Price Change
- ▼ $20,000 1784900800
- Days on Market
- 44
- Status
- ACTIVE
- MLS#
- DCDC2267960
- Bedrooms
- 2
- Bathrooms
- 2
- Full Baths
- 1
- Half Baths
- 1
- Living Area
- 1,180
- Style
- Victorian
- Year Built
- 1908
- County
- Washington DC
- School District
- District Of Columbia Public Schools
Property Description
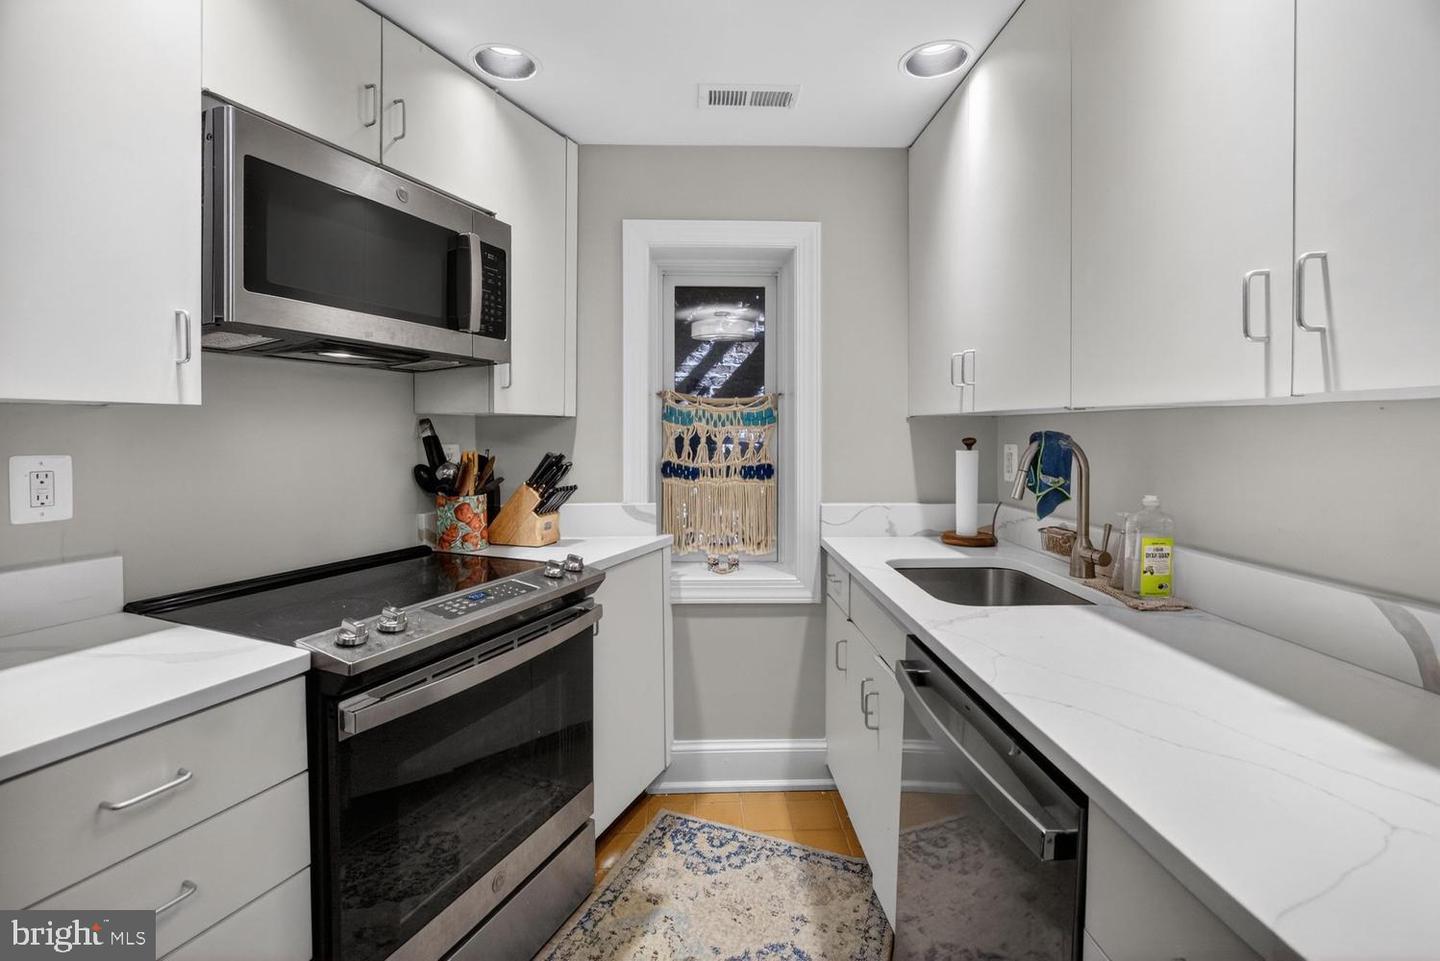
Separate entrance on 11th Street. Iron gate - down the steps to #3. Welcome to this stunning two level 1,180 SF condo in The Chatham, a nine unit boutique building less than a block from Lincoln Park. Private entrance accessed from 11th Street. The first level features refinished hardwood floors and ample natural light. The elegant living room offers a wood-burning fireplace and bay window, built-in bookcase as well as recessed lighting. The modern kitchen boasts a built-in banquette for convenient dining, upgraded countertops, newer stainless steel appliances, and a large walk-in closet. A powder room rounds out this floor. Upstairs features new carpet across two spacious bedrooms. A bay window anchors the primary bedroom, while the second bedroom has floor-to-ceiling built-ins and a walk-in closet. There is a lovely hall bath with storage. A utility closet with convenient, stacked, front-loading washer and dryer completes this level. Outside is a brick patio and a private entrance which makes this property live like a townhouse. There is a low condo fee, recent electrical upgrades, and split unit HVAC throughout. Don’t miss this wonderful opportunity to live between Stanton and Lincoln Parks, and vibrant Eastern Market. Pet friendly building.
/u.realgeeks.media/franksanya/logo-footer.png)
Additional Information
- Subdivision
- Capitol Hill
- Building Name
- Old City 1
- Taxes
- $5227
- Condo Fee
- $667
- Interior Features
- Wood Floors, Kitchen - Eat-In
- Amenities
- None
- School District
- District Of Columbia Public Schools
- Elementary School
- Call School Board
- Middle School
- Call School Board
- High School
- Call School Board
- Fireplaces
- 1
- Flooring
- Wood
- Community Amenities
- None
- Heating
- Forced Air
- Heating Fuel
- Electric
- Cooling
- Ductless/Mini-Split
- Roof
- Unknown
- Water
- Public
- Sewer
- Public Sewer
- Basement
- Yes