1701 16th St Nw Unit #321, Washington, DC 20009
- $419,900
- 1
- BD
- 1
- BA
- 667
- SqFt




- List Price
- $419,900
- Price Change
- ▼ $100 1782956680
- Days on Market
- 33
- Status
- ACTIVE
- MLS#
- DCDC2268836
- Bedrooms
- 1
- Bathrooms
- 1
- Full Baths
- 1
- Living Area
- 667
- Style
- Beaux Arts
- Year Built
- 1920
- County
- Washington DC
- School District
- District Of Columbia Public Schools
Property Description
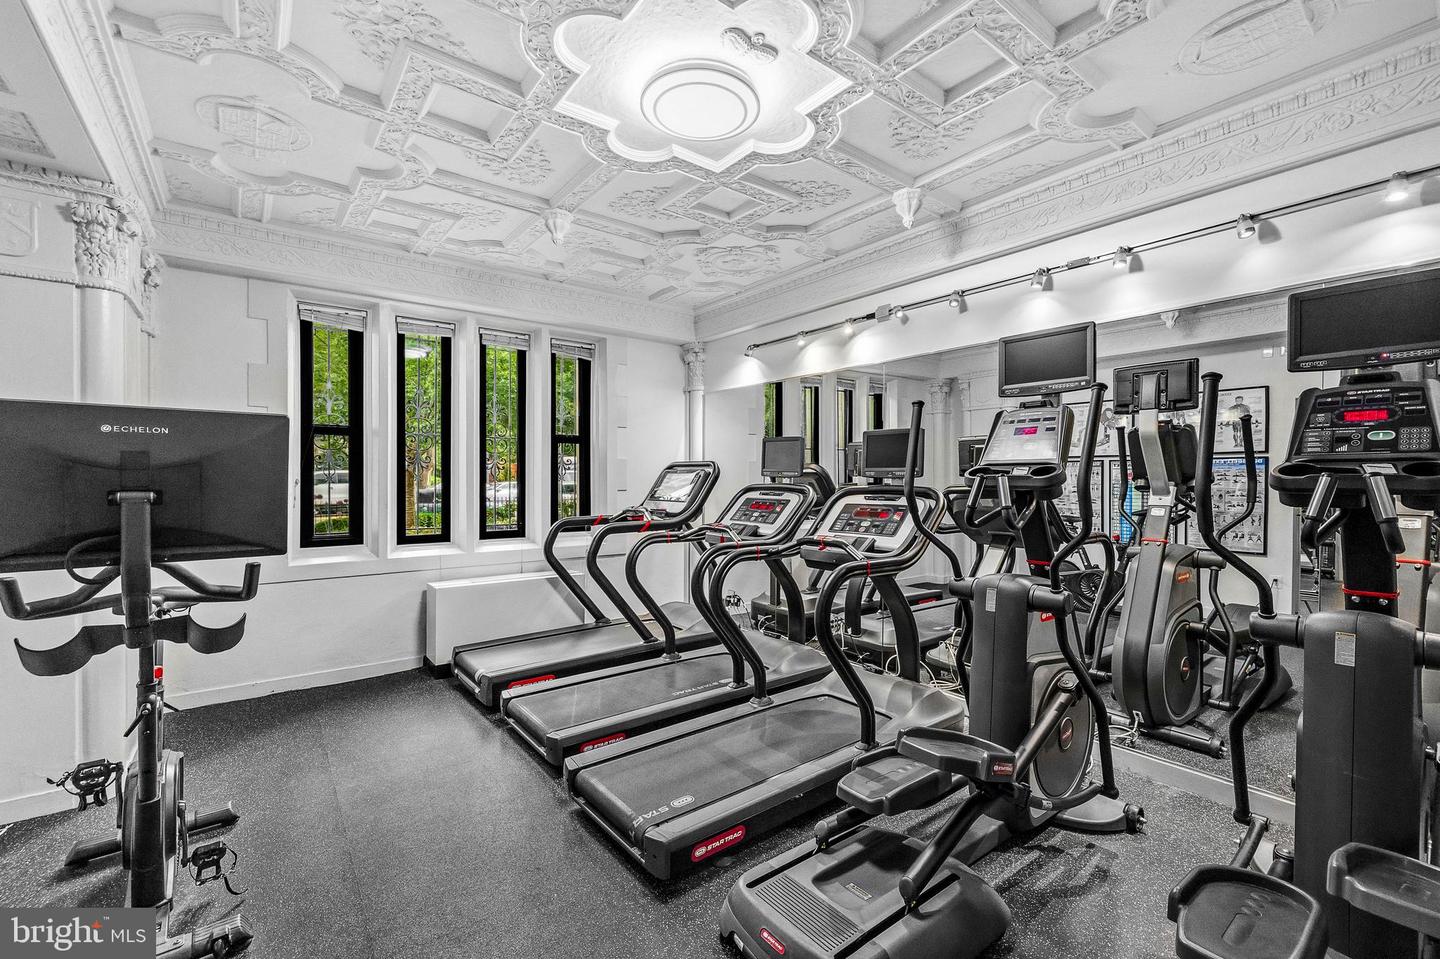
*** Seller Concession of $5000 toward Buyer's Closing Costs or Interest Rate Buy-Down**" Experience the pinnacle of DC urban living in this beautifully updated 1-bedroom unit at the historic Chastleton Cooperative. Recently refreshed with a fresh coat of paint and a new light fixture, this sun-drenched residence features charming hardwood floors, a bright open floor plan, and the highly coveted convenience of in-unit laundry. The kitchen is perfectly designed for entertaining, featuring an island/breakfast bar that opens into the living space. The spacious, light-filled bedroom offers a versatile nook perfect for a work-from-home desk setup and a generous walk-in closet. Residents of The Chastleton enjoy a secure, friendly community with premium amenities, including a 24-hour concierge for security and package receiving, a fitness center, and a stunning rooftop terrace with panoramic city views and iconic sunsets. Prime Dupont Circle Location. Enjoy a "Walker’s Paradise" (Walk Score: 98) just steps from: Dining: Local favorites like Le Diplomate, Barcelona Wine Bar, Hank's Oyster Bar, and Anju. Shopping: Whole Foods, Trader Joe’s, and CVS Pharmacy are all within walking distance. Attractions: Moments from Meridian Hill Park, The Phillips Collection, and the vibrant nightlife of the 14th Street Corridor. This elegant unit combines classic Beaux-Arts charm with modern comforts in one of DC's most sought-after neighborhoods.
/u.realgeeks.media/franksanya/logo-footer.png)
Additional Information
- Subdivision
- Dupont Circle
- Taxes
- $406380
- Condo Fee
- $582
- Interior Features
- Combination Dining/Living, Combination Kitchen/Dining, Combination Kitchen/Living, Floor Plan - Open, Kitchen - Gourmet, Kitchen - Table Space, Recessed Lighting, Upgraded Countertops, Wood Floors
- Amenities
- Common Grounds, Concierge, Meeting Room, Party Room, Security, Elevator, Exercise Room, Fitness Center
- School District
- District Of Columbia Public Schools
- Flooring
- Hardwood, Wood
- Community Amenities
- Common Grounds, Concierge, Meeting Room, Party Room, Security, Elevator, Exercise Room, Fitness Center
- View
- City, Park/Greenbelt
- Heating
- Central
- Heating Fuel
- Electric
- Cooling
- Central A/C
- Water
- Public
- Sewer
- Public Sewer