1133 14th St Nw Unit #1210, Washington, DC 20005
- $449,900
- 1
- BD
- 1
- BA
- 725
- SqFt






- List Price
- $449,900
- Days on Market
- 35
- Status
- ACTIVE
- MLS#
- DCDC2269396
- Bedrooms
- 1
- Bathrooms
- 1
- Full Baths
- 1
- Living Area
- 725
- Style
- Contemporary
- Year Built
- 2006
- County
- Washington DC
- School District
- District Of Columbia Public Schools
Property Description
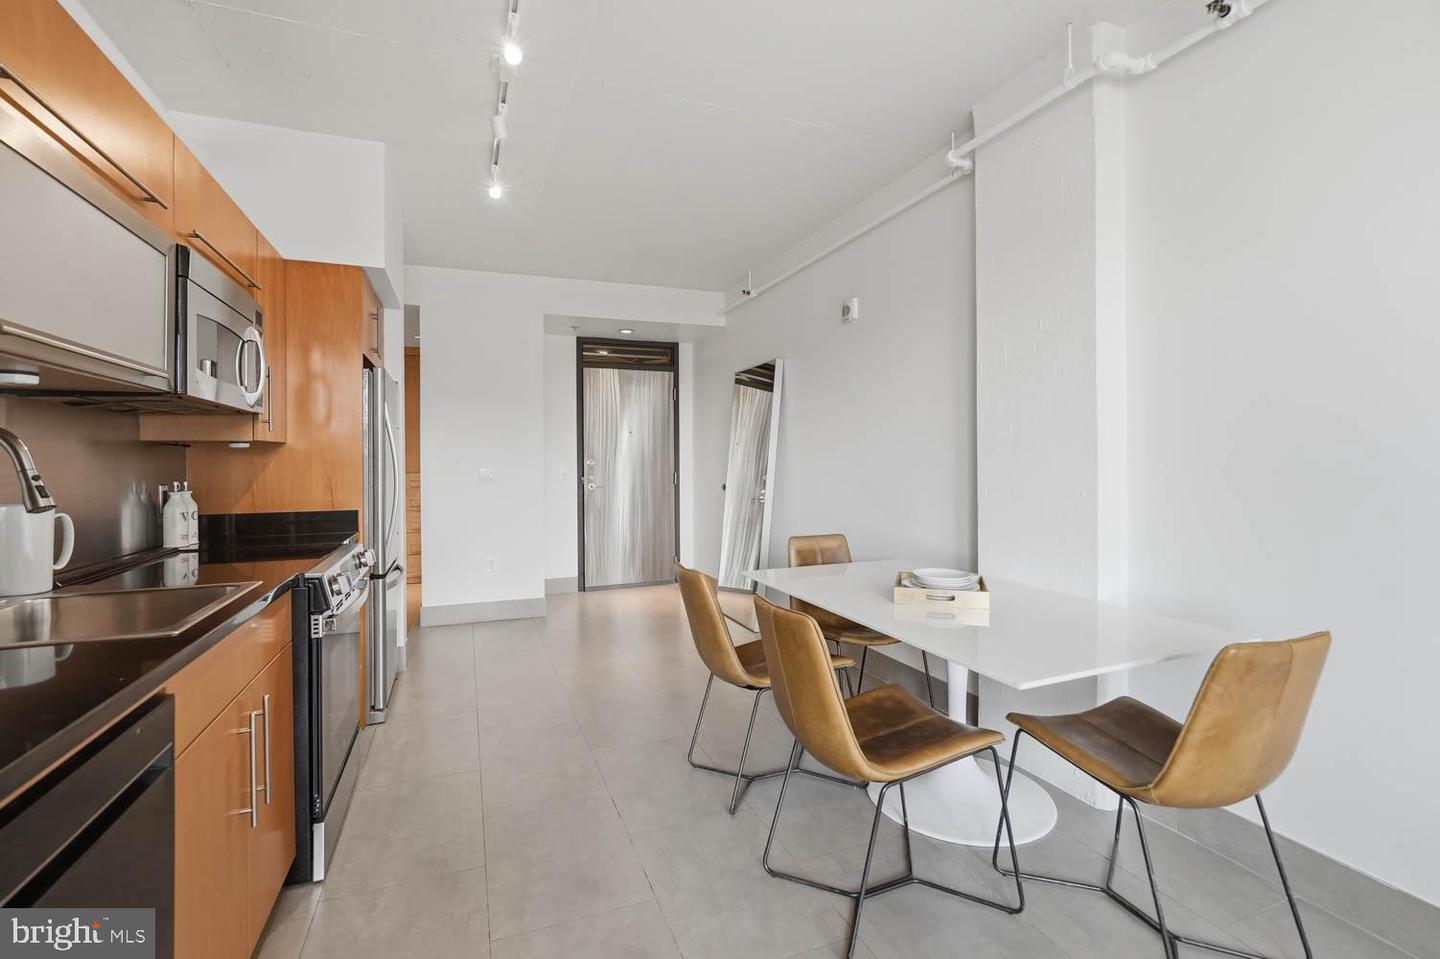
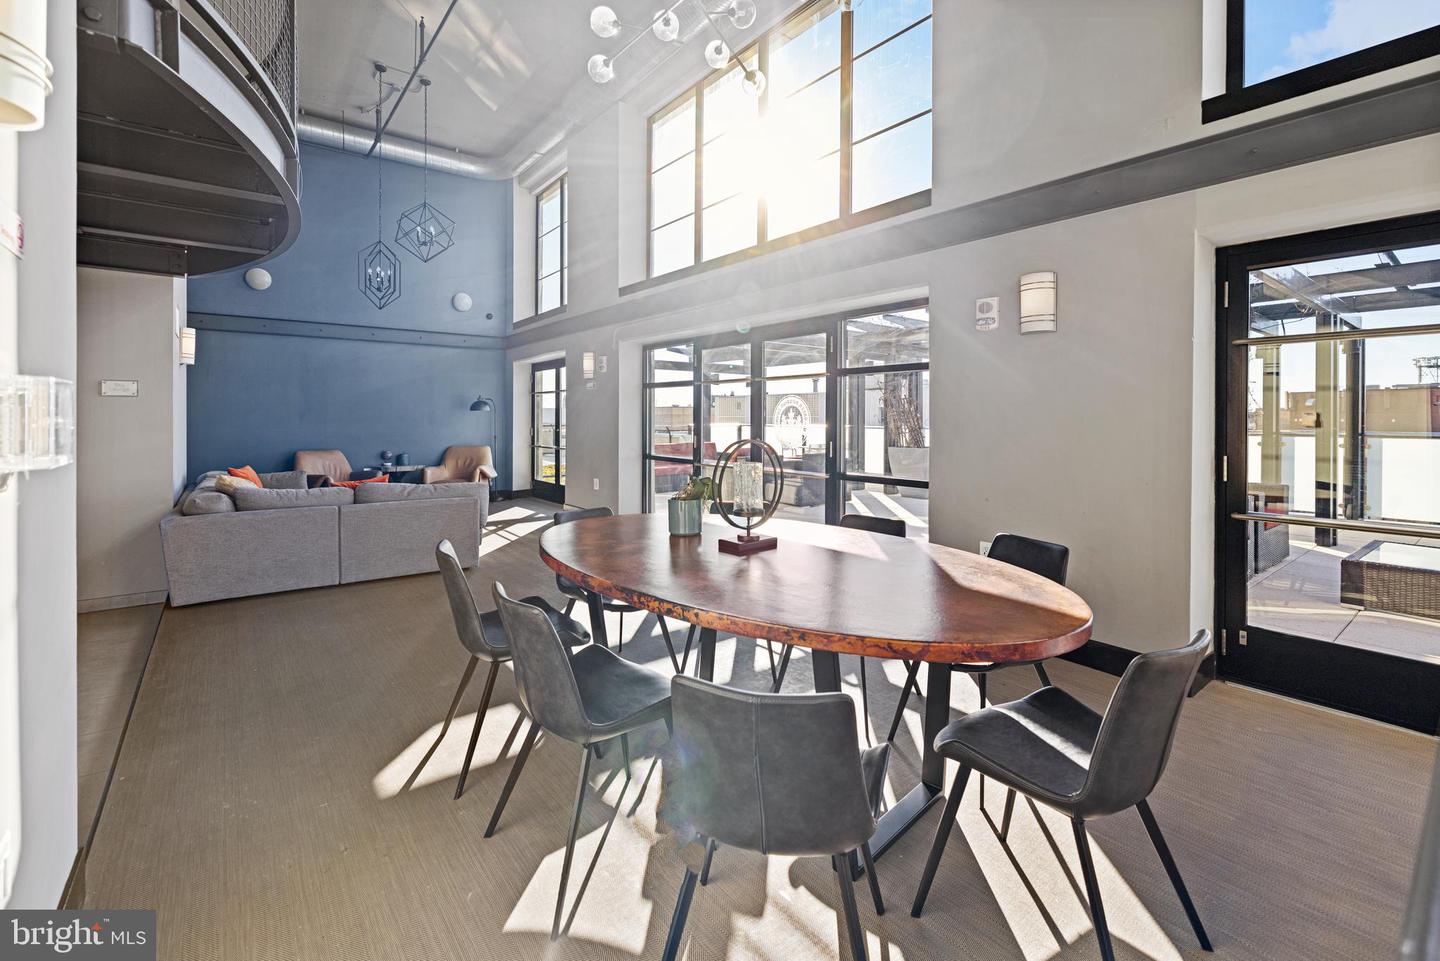
Penthouse at the Alta | 1 Bed | 1 Bath | 725 Sf | 1 Garage Parking Space | Building: Sky Lounge leading to Rooftop Deck w/ 360 degree Views, Party Room w/ Kitchen, Bathroom, Fireplace & Terrace, LEED Certified Building, Full-Time Concierge, Underground Garage, 2 Elevators, Built in 2006 | Unit: Open Living Layout, Large Windows Overlooking 14th St, Concrete Ceilings & Exposed Ductwork, Industrial Track Lighting Throughout, Large Walk-In Closet w/ Custom Built-Ins, Porcelanosa Tile Flooring Throughout, Front-Loading Washer & Dryer | Kitchen: Hardwood Cabinetry, Stainless Steel Backsplash, Black Granite Countertops, Stainless Steel Appliances, Refrigerator w/ Bottom Freezer, Electric Range, Dishwasher | Bath: Glass Enclosed Shower w/ Built-In Shelf, Large Vanity w/ Storage, Recessed Lighting
/u.realgeeks.media/franksanya/logo-footer.png)
Additional Information
- Subdivision
- Logan Circle
- Condo Fee
- $797
- Stories
- 13
- Interior Features
- Bathroom - Stall Shower, Built-Ins, Combination Kitchen/Dining, Dining Area, Family Room Off Kitchen, Floor Plan - Open, Kitchen - Eat-In, Primary Bath(s), Upgraded Countertops, Walk-in Closet(s)
- Amenities
- Club House, Common Grounds, Concierge, Elevator, Gated Community, Party Room
- School District
- District Of Columbia Public Schools
- Flooring
- Ceramic Tile
- Garage
- Yes
- Garage Spaces
- 1
- Community Amenities
- Club House, Common Grounds, Concierge, Elevator, Gated Community, Party Room
- Heating
- Forced Air
- Heating Fuel
- Electric
- Cooling
- Central A/C
- Water
- Public
- Sewer
- Public Sewer
- Room Level
- Foyer: Main, Dining Room: Main, Living Room: Main, Primary Bedroom: Main, Primary Bathroom: Main, Laundry: Main
Mortgage Calculator
Listing courtesy of Compass. Contact: (202) 386-6330