3821 14th St Nw Unit #3, Washington, DC 20011
- $550,000
- 3
- BD
- 2
- BA
- 1,141
- SqFt


- List Price
- $550,000
- Days on Market
- 21
- Status
- ACTIVE
- MLS#
- DCDC2269484
- Bedrooms
- 3
- Bathrooms
- 2
- Full Baths
- 2
- Living Area
- 1,141
- Style
- Traditional
- Year Built
- 2015
- County
- Washington DC
- School District
- District Of Columbia Public Schools
Property Description
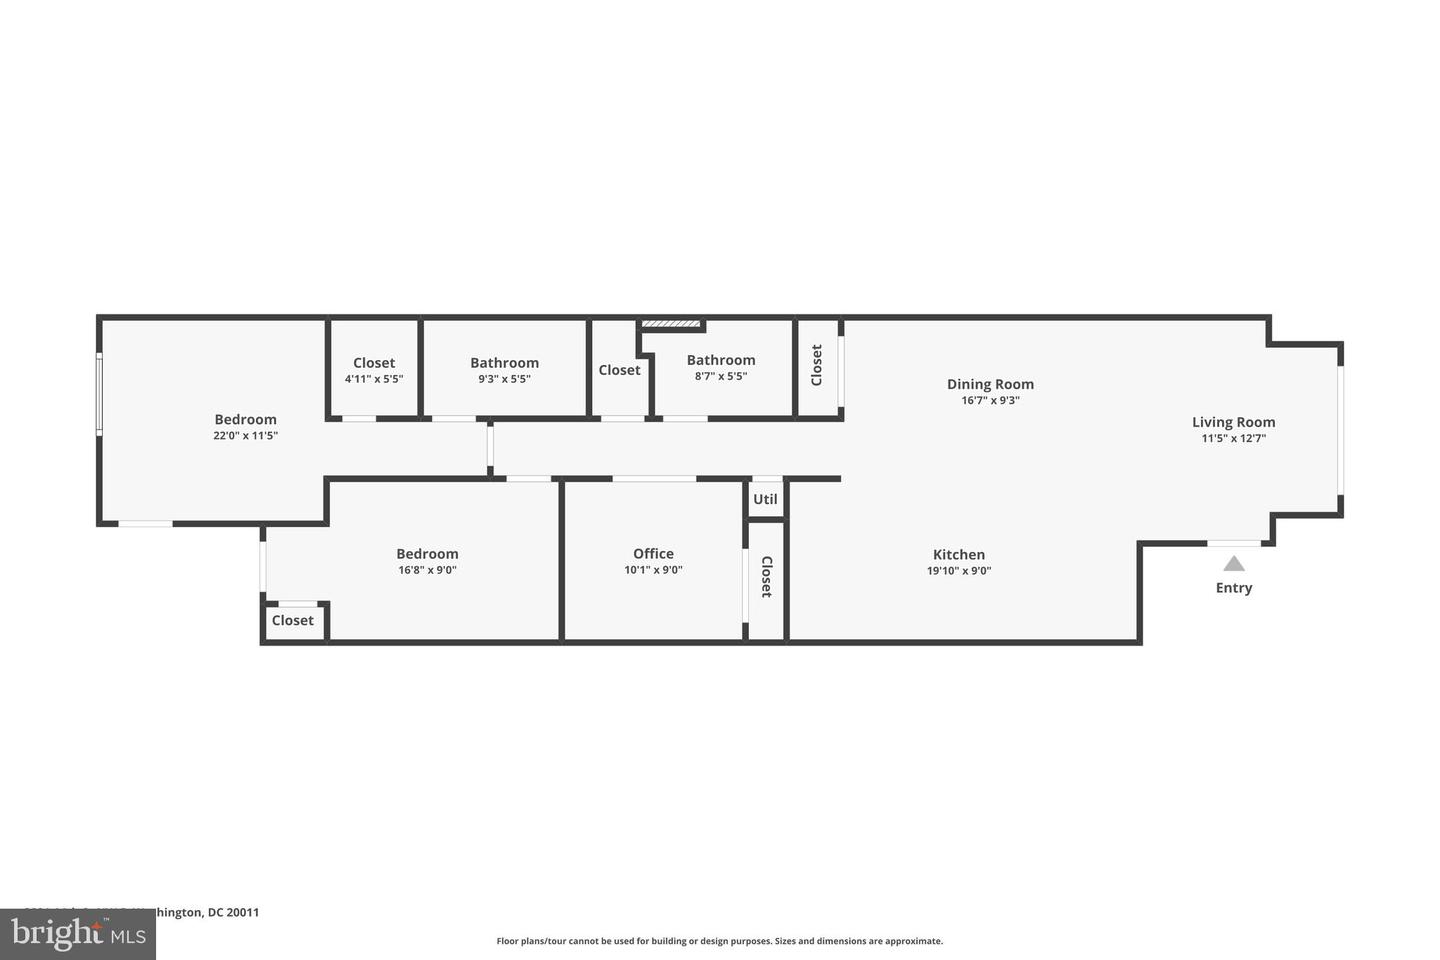
Modern, spacious, and filled with natural light, this exceptional 2-bedroom + den, 2-bath condominium offers the perfect blend of style, functionality, and an unbeatable Columbia Heights location. The thoughtfully designed open floor plan features expansive living and dining spaces, creating an ideal setting for both everyday living and entertaining. The versatile den provides the perfect flex space for a home office, guest suite, fitness room, or additional living area. The well-appointed kitchen is complete with stainless steel appliances, ample cabinetry, and generous counter space. Retreat to the spacious primary suite featuring a walk-in closet and en suite bath, while abundant storage throughout the home ensures everything has its place. Built in 2015, this residence combines modern finishes with low-maintenance city living. Just moments from neighborhood favorites including Little Coco's, Red Derby, Lyman's Tavern, and a variety of local cafés, shops, and grocery stores, with easy access to both the Columbia Heights and Georgia Ave-Petworth Metro stations, this home places the very best of Northwest DC right outside your door.
/u.realgeeks.media/franksanya/logo-footer.png)
Additional Information
- Subdivision
- Columbia Heights
- Building Name
- Columbia Heights
- Taxes
- $5512
- Condo Fee
- $508
- Interior Features
- Breakfast Area, Kitchen - Gourmet, Floor Plan - Traditional
- Amenities
- Common Grounds, Picnic Area
- School District
- District Of Columbia Public Schools
- Community Amenities
- Common Grounds, Picnic Area
- Heating
- Forced Air
- Heating Fuel
- Natural Gas
- Cooling
- Heat Pump(s)
- Water
- Public
- Sewer
- Public Sewer
Mortgage Calculator
Listing courtesy of Compass. Contact: (202) 386-6330