1507 West Virginia Ave Ne, Washington, DC 20002
- $725,000
- 3
- BD
- 3
- BA
- 1,386
- SqFt




- List Price
- $725,000
- Days on Market
- 35
- Status
- ACTIVE
- MLS#
- DCDC2269726
- Bedrooms
- 3
- Bathrooms
- 3
- Full Baths
- 3
- Living Area
- 1,386
- Lot Size (Acres)
- 0.04
- Style
- Federal
- Year Built
- 1927
- County
- Washington DC
- School District
- District Of Columbia Public Schools
Property Description
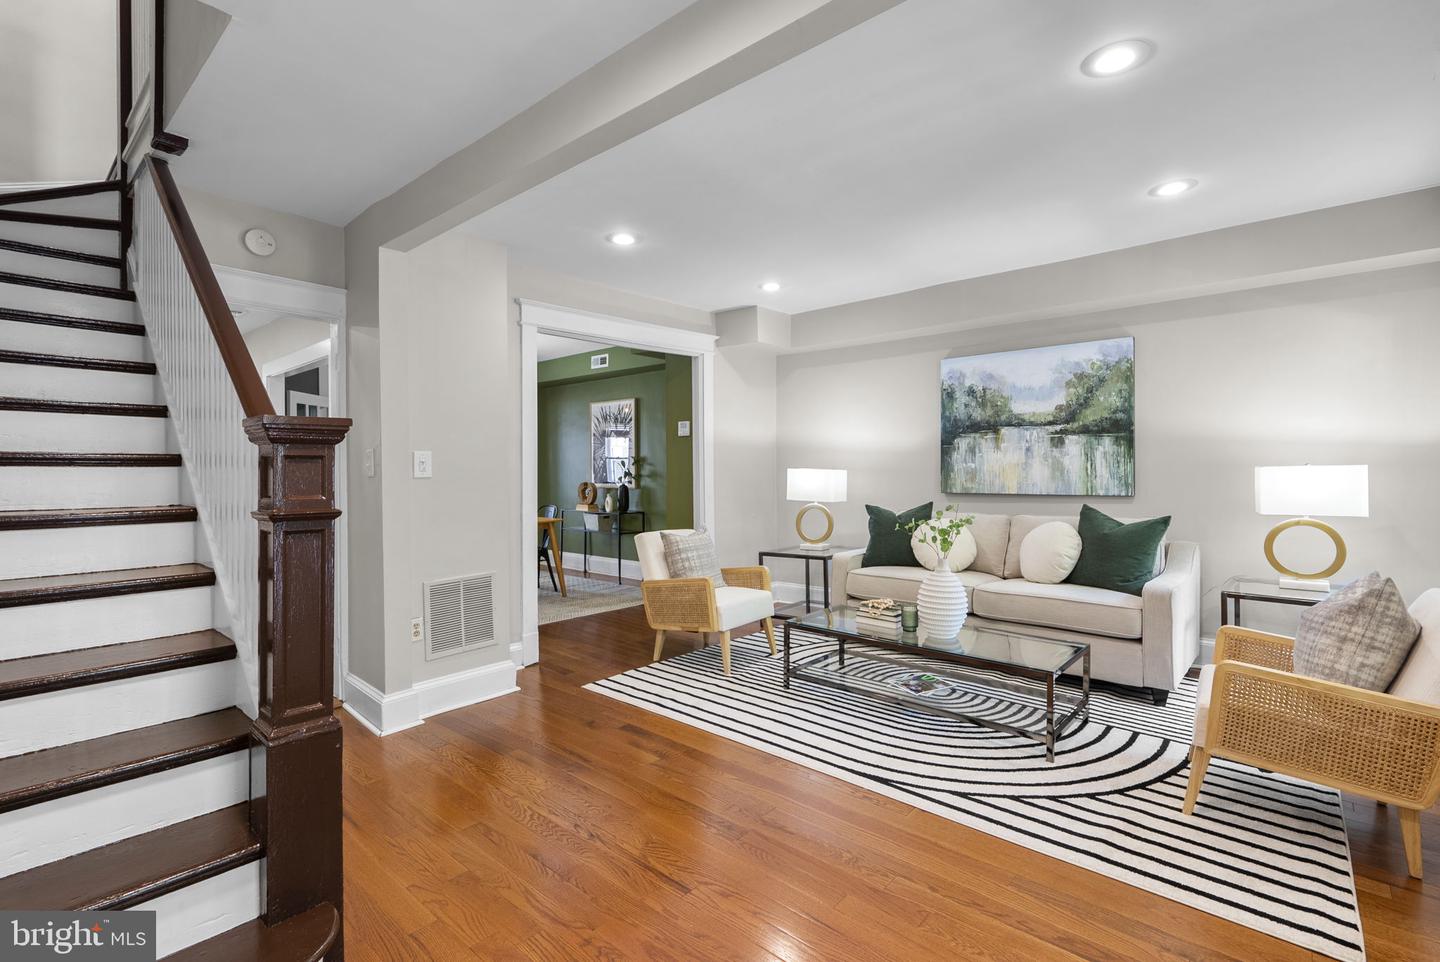
Set on a picturesque, tree-lined block in Trinidad directly across from Gallaudet University, 1507 West Virginia Avenue NE offers classic DC rowhome charm, flexible living space, and a location that places some of the city’s favorite destinations just moments away. A welcoming full front porch makes a warm first impression offering the perfect spot for your morning coffee. Inside, an entry foyer opens to hardwood floors and a light-filled main level featuring a spacious living room with recessed lighting, an open dining room, and a convenient serving bar that connects to the kitchen for easy living and entertaining. The kitchen is updated with a new backsplash, SS appliances, and gas cooking and opens to a sunny lounge space that adds versatility and natural light and a stunning new porch for three seasons of outdoor living. Upstairs, the generous primary suite includes a beautiful new ensuite bath with a double vanity, an office space, large walk-in closet, and a private balcony. A second spacious bedroom and full bath complete the upper level. The finished lower level provides additional living space with a family room, third bedroom with another full bath making it ideal for guests or roommates and a large storage area with an outside entrance. You also have a parking space with alley access for everyday convenience. From this prime Trinidad location, enjoy easy access to neighborhood favorites including St. Anselm and El Presidente, the shops and dining at Union Market, Trader Joe’s, the vibrant H Street corridor, and nearby green space including the National Arboretum, welcome home!
/u.realgeeks.media/franksanya/logo-footer.png)
Additional Information
- Subdivision
- Trinidad
- Taxes
- $5303
- Interior Features
- Wood Floors, Dining Area, Family Room Off Kitchen, Primary Bath(s), Recessed Lighting, Walk-in Closet(s)
- School District
- District Of Columbia Public Schools
- Elementary School
- Wheatley Education Campus
- Middle School
- Wheatley Education Campus
- High School
- Dunbar
- Exterior Features
- Stone Retaining Walls
- Heating
- Forced Air
- Heating Fuel
- Natural Gas
- Cooling
- Central A/C
- Water
- Public
- Sewer
- Public Sewer
- Room Level
- Primary Bedroom: Upper 1, Primary Bathroom: Upper 1, Office: Upper 1, Bedroom 2: Upper 1, Full Bath: Upper 1, Living Room: Main, Dining Room: Main, Kitchen: Main, Family Room: Main, Screened Porch: Main, Recreation Room: Lower 1, Bedroom 3: Lower 1, Full Bath: Lower 1, Storage Room: Lower 1
- Basement
- Yes
Mortgage Calculator
Listing courtesy of KW United. Contact: 7035331500