4504 New Hampshire Ave Nw, Washington, DC 20011
- $849,000
- 4
- BD
- 4
- BA
- 2,040
- SqFt






- List Price
- $849,000
- Price Change
- ▲ $764,100 1782495107
- Days on Market
- 33
- Status
- ACTIVE
- MLS#
- DCDC2270038
- Bedrooms
- 4
- Bathrooms
- 4
- Full Baths
- 3
- Half Baths
- 1
- Living Area
- 2,040
- Lot Size (Acres)
- 0.06
- Style
- Colonial
- Year Built
- 1923
- County
- Washington DC
- School District
- District Of Columbia Public Schools
Property Description
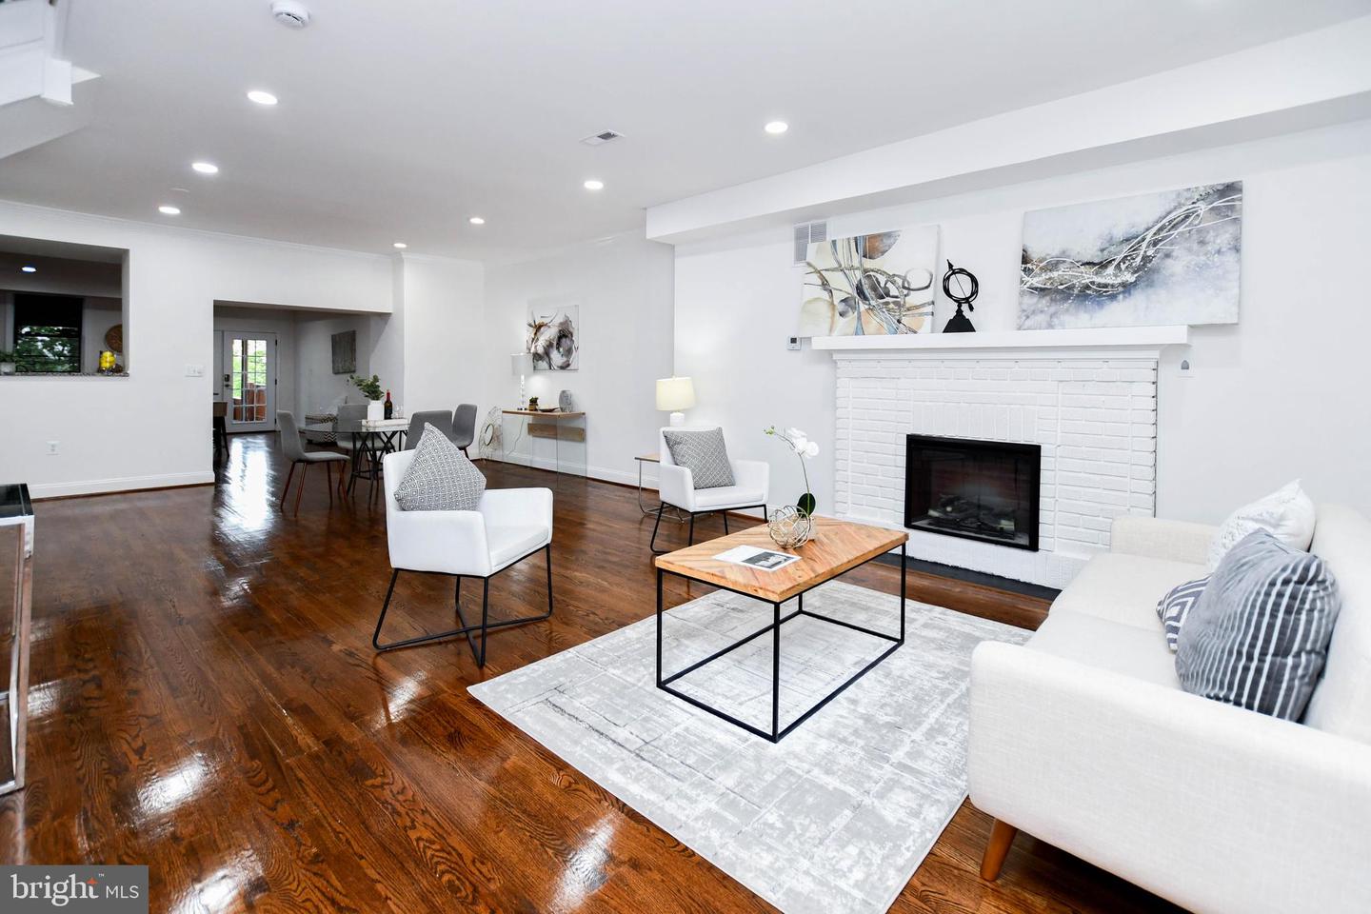
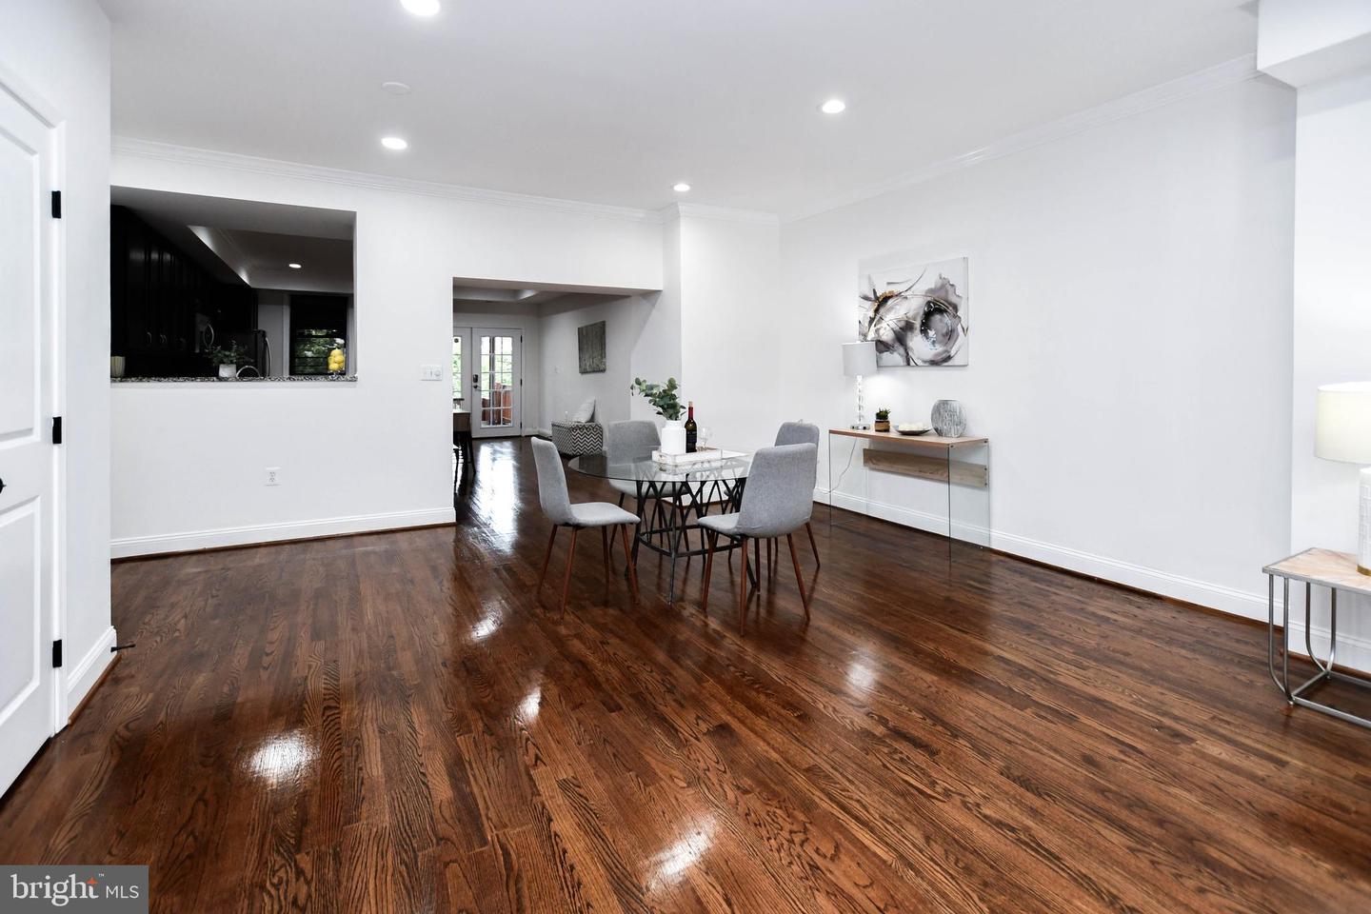
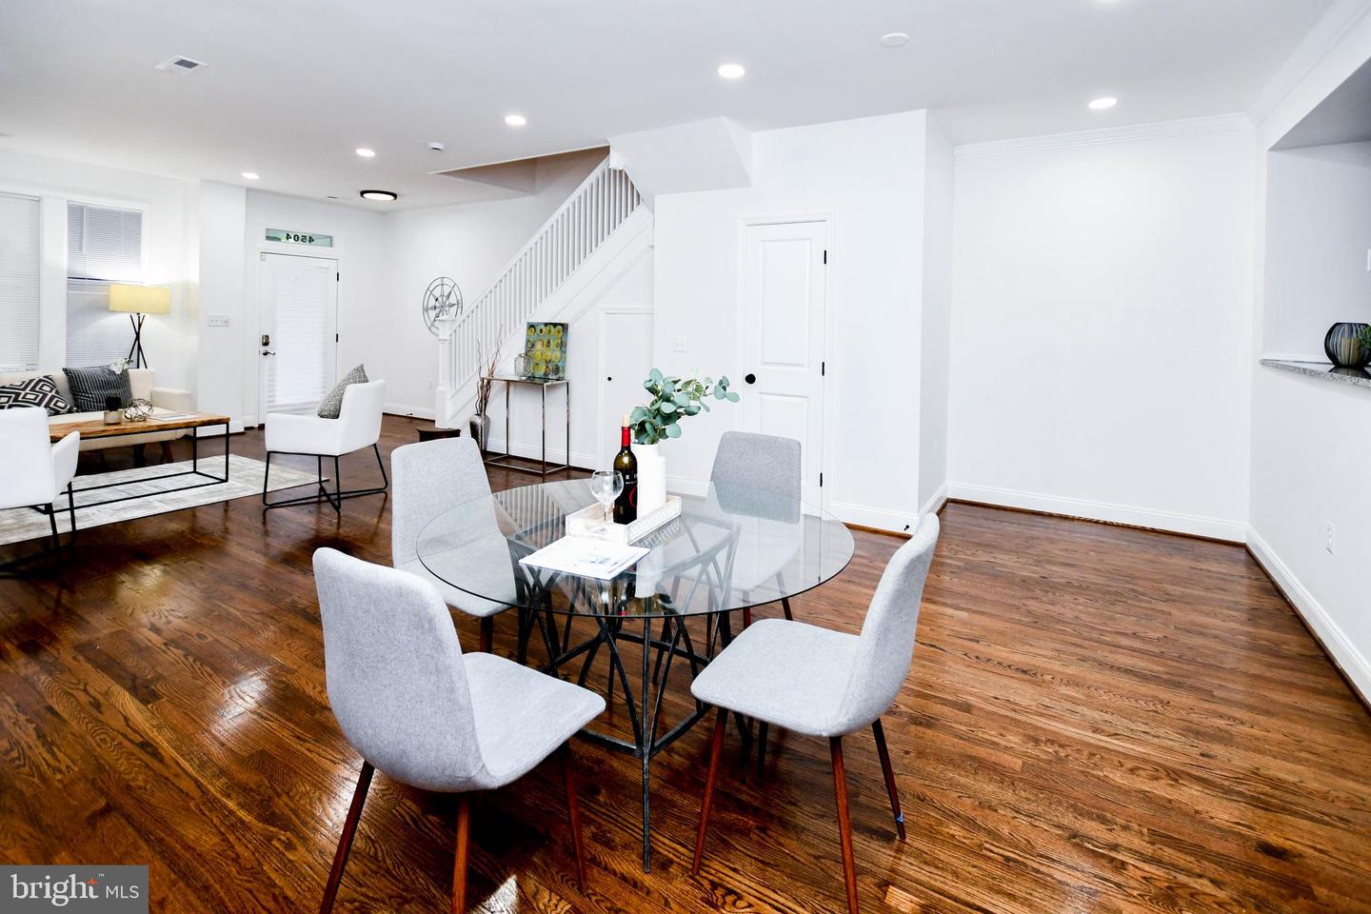
100% financing available! Great location and immaculately maintained 3,200+ sq ft rowhome with upper 2 levels having 3 bedrooms/2.5 bathrooms and completely separate lower level English basement with one bedroom, private front and rear entrance, kitchen, and full bathroom making for great entertaining or rental income. Spacious primary bedroom comes with a large jacuzzi tub and enormous walk in closet. Balcony overlooking beautifully manicured yard. Multi level deck to enjoy entertaining in quiet backyard. Kitchen comes complete with stainless steel appliances and large countertop for preparing and serving gourmet meals. Off street parking for 2 cars. Located on a tree-lined residential street, this home offers serenity while being steps from the bustling Upshur Street corridor. You’ll be pleased with local dining options that include; Timber Pizza, Menya Hosaki, HoneyMoon Chicken, Little Vietnam, Cinder BBQ, San Matteo, and so much more! You’ll love the neighborhood elementary schools, grocery stores, fitness studios, parks, playgrounds, and general access to mass-transit; close to the Petworth metro station, and the Georgia Avenue commuter bus lines. Welcome Home!
/u.realgeeks.media/franksanya/logo-footer.png)
Additional Information
- Subdivision
- Petworth
- Taxes
- $6546
- School District
- District Of Columbia Public Schools
- Middle School
- Raymond Education Campus
- High School
- Roosevelt High School At Macfarland
- Fireplaces
- 1
- Heating
- Central
- Heating Fuel
- Natural Gas
- Cooling
- Central A/C
- Water
- Public
- Sewer
- Public Septic
- Basement
- Yes
Mortgage Calculator
Listing courtesy of Bennett Realty Solutions. Contact: 3016464047