5315 Connecticut Ave Nw Unit #407, Washington, DC 20015
- $300,000
- 1
- BD
- 1
- BA
- 777
- SqFt






- List Price
- $300,000
- Days on Market
- 32
- Status
- ACTIVE
- MLS#
- DCDC2270238
- Bedrooms
- 1
- Bathrooms
- 1
- Full Baths
- 1
- Living Area
- 777
- Style
- Mid-Century Modern
- Year Built
- 1955
- County
- Washington DC
- School District
- District Of Columbia Public Schools
Property Description
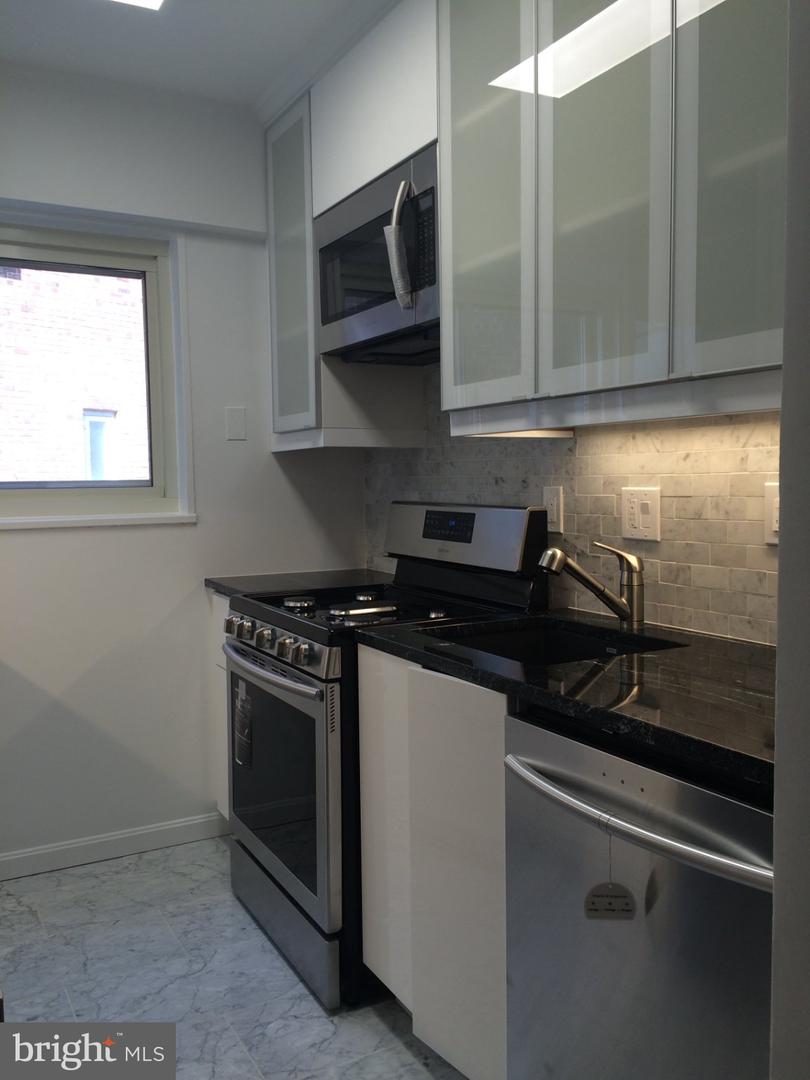
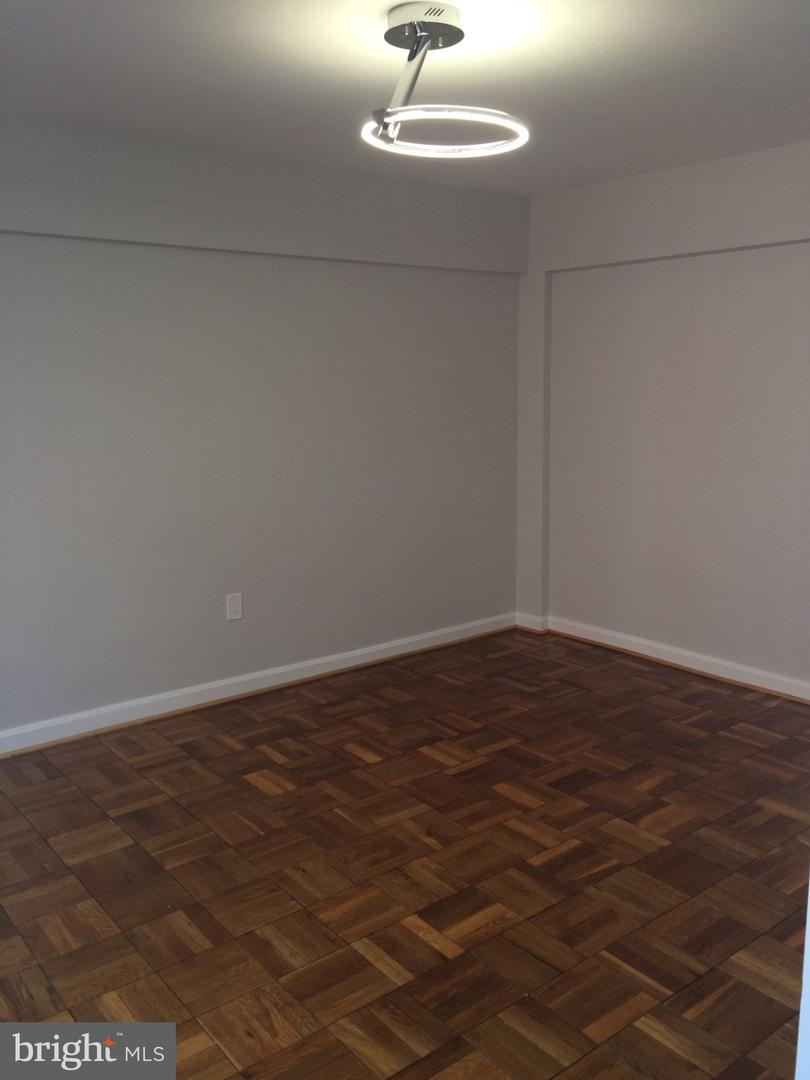
Rare, Fully Renovated 1BR with Carrara Marble Luxury & All Utilities Included Experience quiet, sun filled elegance in this nearly 800 sq ft one bedroom home at Jocelyn House, ideally situated between Chevy Chase, Friendship Heights, and Van Ness. Perched on the 4th floor, Unit 407 offers elevated privacy, exceptional natural light, and one of the building’s most beautifully renovated interiors, a standout among Connecticut Avenue offerings. Luxury Renovations & Modern Comfort Every detail has been thoughtfully upgraded to create a refined, move in ready residence: • Showpiece Bathroom: a full designer rebuild featuring Carrara marble floors and walls, new chrome fixtures, premium lighting, and a spa quality aesthetic rarely found at this price point. • Modern Kitchen: Carrara marble flooring, new stainless steel appliances, granite countertops, abundant storage, and a clean, efficient layout. • New chrome hardware and updated window fixtures throughout. • Professionally refinished natural hardwood parquet floors that add warmth and sophistication. • Three walk in closets, including a customized closet adjacent to the bath. • Large sliding windows and high ceilings that enhance brightness and openness. • New air conditioning convector units for efficient, reliable cooling. Flexible, Bright Layout The expansive living room offers multiple furnishing zones: a natural dining area, reading nook, or even a convertible den/study (a layout successfully implemented in identical units). The generously sized bedroom features a true walk in closet and excellent light. Boutique Building Amenities Jocelyn House is prized for its quiet residential feel, excellent upkeep, and convenient location: • Front desk concierge (M–F, 12:30–4:30) • Controlled access with mobile phone integration • Secure package delivery room • Bike room & extra storage • Roof deck terrace with sweeping neighborhood views • On site laundry • Smoke free building • Pre wired for Xfinity and Fios • Pet free building (The Jocelyn does not allow pets) Unbeatable Value — All Utilities Included The condo fee covers electricity, gas, water, heat, A/C, trash, and sewer — a rare benefit that significantly reduces monthly expenses and simplifies budgeting. Prime Chevy Chase / Connecticut Avenue Location Live steps from everything: • Friendship Heights Metro & Van Ness–UDC Metro • Bus stop directly at the front door • Starbucks, Politics & Prose, Avalon Theatre, Safeway, CVS, Magruder’s • Chevy Chase Library & Post Office • Rock Creek Park trails • Wilson Aquatic Center (Olympic size pool) • Quick access to NIH, American University, UDC, and downtown DC Chevy Chase remains one of Washington’s most desirable neighborhoods — tree lined, walkable, and rich with culture, dining, and daily conveniences.
/u.realgeeks.media/franksanya/logo-footer.png)
Additional Information
- Subdivision
- Chevy Chase
- Building Name
- Jocelyn House, Chevy Chase
- Taxes
- $2476.41
- Condo Fee
- $845
- Stories
- 6
- Interior Features
- Walk-in Closet(s), Dining Area, Floor Plan - Open, Wood Floors, Window Treatments, Upgraded Countertops, Bathroom - Tub Shower
- Amenities
- Common Grounds, Concierge, Extra Storage, Laundry Facilities
- School District
- District Of Columbia Public Schools
- Elementary School
- Lafayette
- Middle School
- Deal
- High School
- Jackson-Reed
- Flooring
- Marble, Hardwood
- Community Amenities
- Common Grounds, Concierge, Extra Storage, Laundry Facilities
- Heating
- Convector
- Heating Fuel
- Natural Gas
- Cooling
- Convector
- Roof
- Flat
- Utilities
- Electric Available, Natural Gas Available, Water Available, Sewer Available, Cable TV Available, Phone Available
- Water
- Public
- Sewer
- Public Sewer