7537 14th St Nw, Washington, DC 20012
- $1,895,000
- 5
- BD
- 5
- BA
- 2,783
- SqFt




- List Price
- $1,895,000
- Days on Market
- 5
- Status
- ACTIVE
- MLS#
- DCDC2272196
- Bedrooms
- 5
- Bathrooms
- 5
- Full Baths
- 4
- Half Baths
- 1
- Living Area
- 2,783
- Lot Size (Acres)
- 0.13
- Style
- Colonial
- Year Built
- 1930
- County
- Washington DC
- School District
- District Of Columbia Public Schools
Property Description
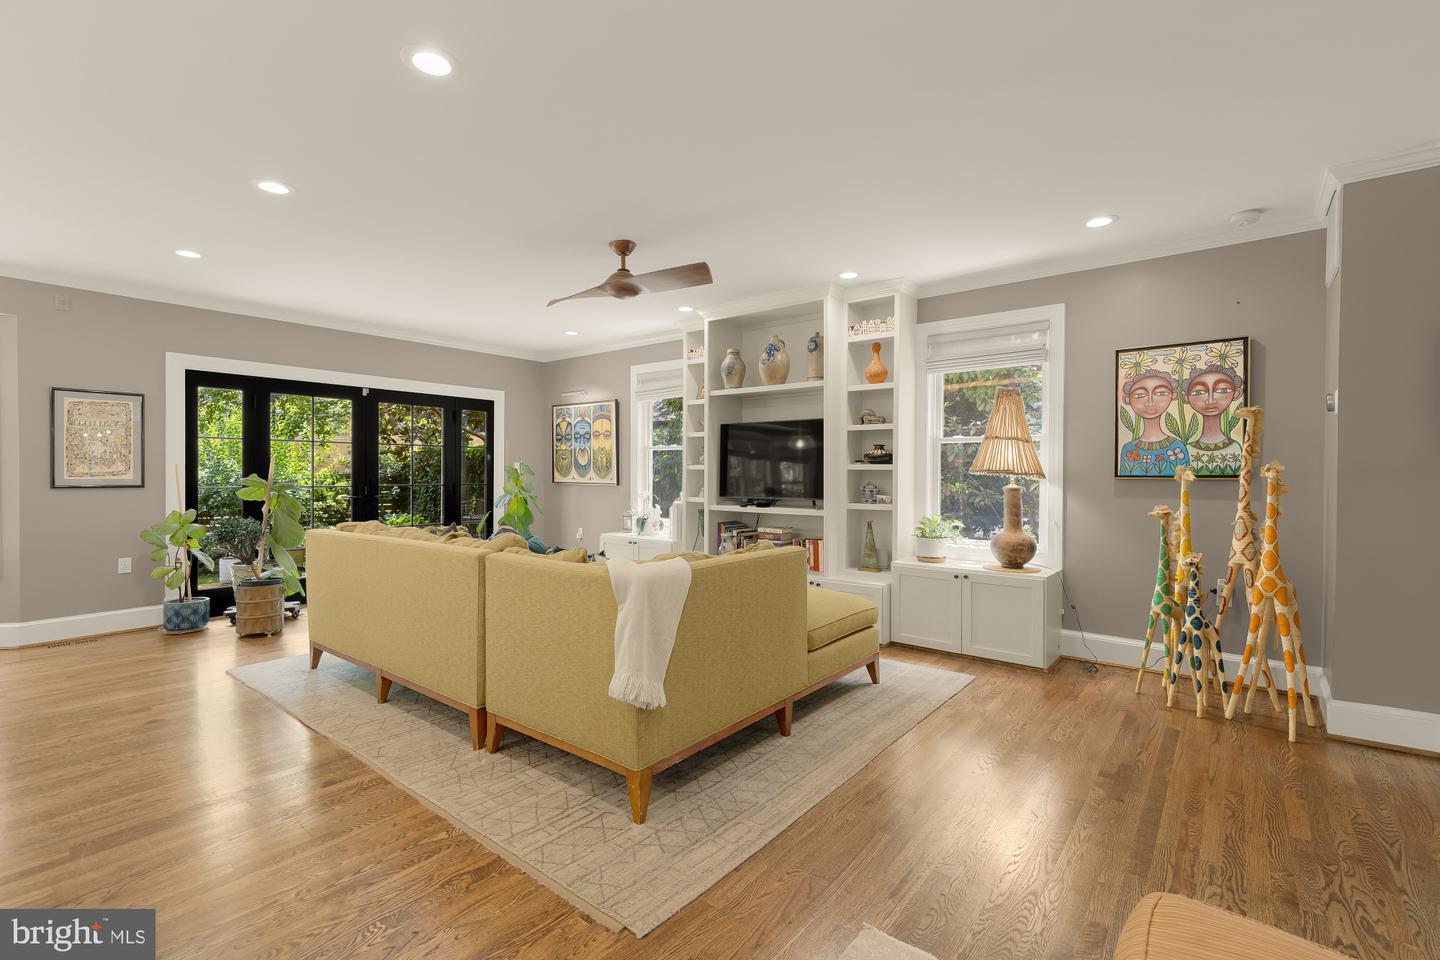
Welcome to 7537 14th St NW. A truly impressive grand side hall colonial with a seamless three level addition that was completely renovated less than 5 years ago. Offering grand room proportions and the perfect combination of open plan living coupled with defined spaces. A true owner's renovation offers custom built in storage that meets all your modern needs and keeps everything neatly tucked away. The dreamy chef's kitchen with 13+ foot island, breakfast nook, Miele, Wolf, & GE Monogram professional appliances opens to a huge great room perfect for both entertaining and lounging. Custom french doors fully open to the exterior allowing access to the deck, yard, and lush garden. Upstairs offers two generous auxiliary bedrooms - one the original primary with renovated en suite bath and one with access to the updated hall bath with tub. The upper landing is the perfect spot for homework, WFH, or Peloton - all next to upper floor laundry. A luxurious primary suite that you find only in your dreams…..huge proportions with two room-sized walk in closets - no one compromises here! This suite is finished off with a bath that checks all of the boxes - dual sinks, plenty of storage, separate water closet, dual shower head walk in shower, and a soaking tub with a view over the rear yard. The third floor provides endless opportunities. It can serve as an additional bedroom, play room, office, or workout space. Finished off with a cedar closet, it's perfect for guests. 1100+ SF Basement au pair suite with kitchen, 2nd laundry, bedroom (with ample space to easily create a 2nd bedroom), and a huge open living space with 7 foot ceilings. Delightful front porch, enviable side yard with ample space between neighbors, mature plantings, and a refinished deck. Two newer HVAC units, new windows, lovely hardscaping, on picturesque 14th St just blocks from Shepherd Elementary and Rock Creek Park. ZONED FOR SHEPHERD + DEAL + JACKSON REED. **Square footage calculations are derived from the public records and provided as a courtesy and should not be relied upon for the purposes of property valuation.**
/u.realgeeks.media/franksanya/logo-footer.png)
Additional Information
- Subdivision
- Shepherd Park
- Taxes
- $9099
- Interior Features
- 2nd Kitchen, Attic, Bathroom - Jetted Tub, Bathroom - Soaking Tub, Bathroom - Stall Shower, Bathroom - Tub Shower, Bathroom - Walk-In Shower, Breakfast Area, Built-Ins, Butlers Pantry, Carpet, Cedar Closet(s), Ceiling Fan(s), Crown Moldings, Family Room Off Kitchen, Floor Plan - Open, Floor Plan - Traditional, Formal/Separate Dining Room, Kitchen - Eat-In, Kitchen - Gourmet, Kitchen - Island, Kitchen - Table Space, Pantry, Primary Bath(s), Recessed Lighting, Upgraded Countertops, Walk-in Closet(s), Window Treatments, Wood Floors
- School District
- District Of Columbia Public Schools
- Elementary School
- Shepherd
- Middle School
- Deal Junior High School
- High School
- Wilson Senior
- Fireplaces
- 1
- Fireplace Description
- Mantel(s), Wood
- Flooring
- Hardwood
- Exterior Features
- Extensive Hardscape, Exterior Lighting
- Heating
- Central, Zoned
- Heating Fuel
- Natural Gas
- Cooling
- Central A/C, Zoned
- Roof
- Shingle
- Water
- Public
- Sewer
- Public Sewer
Mortgage Calculator
Listing courtesy of Compass. Contact: (202) 386-6330