1468 Belmont St Nw Unit #3E, Washington, DC 20009
- $1,395,000
- 3
- BD
- 3
- BA
- 1,780
- SqFt




- List Price
- $1,395,000
- Days on Market
- 22
- Status
- ACTIVE
- MLS#
- DCDC2272208
- Bedrooms
- 3
- Bathrooms
- 3
- Full Baths
- 3
- Living Area
- 1,780
- Style
- Contemporary
- Year Built
- 2019
- County
- Washington DC
- School District
- District Of Columbia Public Schools
Property Description
Major Price Improvement; Experience one of the most compelling condo residences in the heart of the 14th Street corridor. Spanning nearly 1,800 square feet, this expansive three-bedroom, three-bath home offers the rare ease of true one-level living in a boutique, elevator-served building with only eight residences and just two units per floor. A floor-through design creates remarkable natural light throughout the home, with three exposures and a dramatic southern-facing living area framed by wall-to-wall, floor-to-ceiling windows. The result is an unforgettable connection to the city, anchored by a private balcony with one of the best downtown DC views you will ever see — capturing the Capitol, Washington Monument, and the DC skyline in a single sweeping perspective. It is the kind of view that transforms everyday living and makes moments like the Fourth of July fireworks feel truly extraordinary. The location is equally exceptional. Just steps away, the newly refurbished Meridian Hill/Malcolm X Park has undergone a $15 million restoration, bringing renewed beauty to its iconic 13-basin cascading fountain, expansive green space, and the city’s longest-running outdoor drum gathering every Sunday. From here, the best of 14th Street, U Street, and Logan Circle is right outside your door. Enjoy effortless access to Michelin-starred Rooster & Owl, Streets Market, Tatte, Maydan, CVS, Trader Joe’s, the U Street Metro, and countless acclaimed restaurants, cafés, shops, and neighborhood conveniences. A secure parking space and separate storage unit complete this rare offering in one of DC’s most vibrant and walkable locations.
/u.realgeeks.media/franksanya/logo-footer.png)
Additional Information
- Subdivision
- 14th Street Corridor
- Building Name
- Sage
- Taxes
- $10502
- Condo Fee
- $1145
- Stories
- 4
- Interior Features
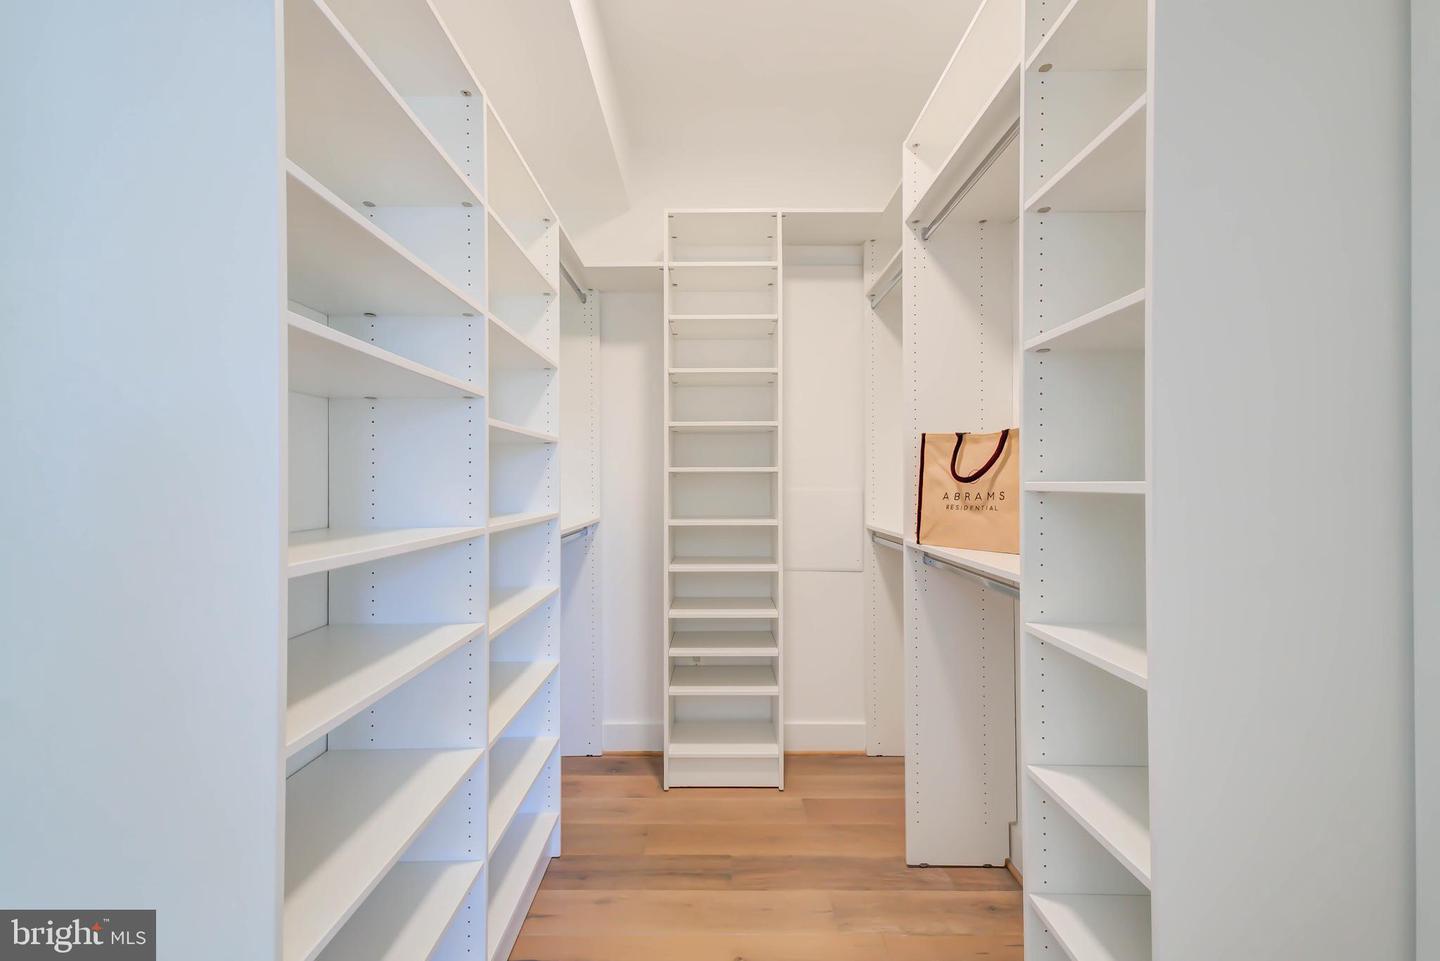
- Bathroom - Tub Shower, Bathroom - Walk-In Shower, Built-Ins, Ceiling Fan(s), Combination Dining/Living, Entry Level Bedroom, Family Room Off Kitchen, Floor Plan - Open, Kitchen - Gourmet, Kitchen - Island, Primary Bath(s), Upgraded Countertops, Walk-in Closet(s), Window Treatments, Wood Floors
- Amenities
- Common Grounds, Elevator, Extra Storage
- School District
- District Of Columbia Public Schools
- Fireplaces
- 1
- Fireplace Description
- Gas/Propane
- Flooring
- Engineered Wood
- Garage
- Yes
- Garage Spaces
- 1
- Exterior Features
- Exterior Lighting, Sidewalks, Secure Storage
- Community Amenities
- Common Grounds, Elevator, Extra Storage
- View
- Panoramic, City
- Heating
- Heat Pump(s)
- Heating Fuel
- Electric
- Cooling
- Heat Pump(s)
- Water
- Public
- Sewer
- Public Sewer
Mortgage Calculator
Listing courtesy of Compass. Contact: (202) 386-6330