2627 Adams Mill Rd Nw Unit #104, Washington, DC 20009
- $534,000
- 2
- BD
- 1
- BA
- 929
- SqFt






- List Price
- $534,000
- Days on Market
- 18
- Status
- ACTIVE
- MLS#
- DCDC2272534
- Bedrooms
- 2
- Bathrooms
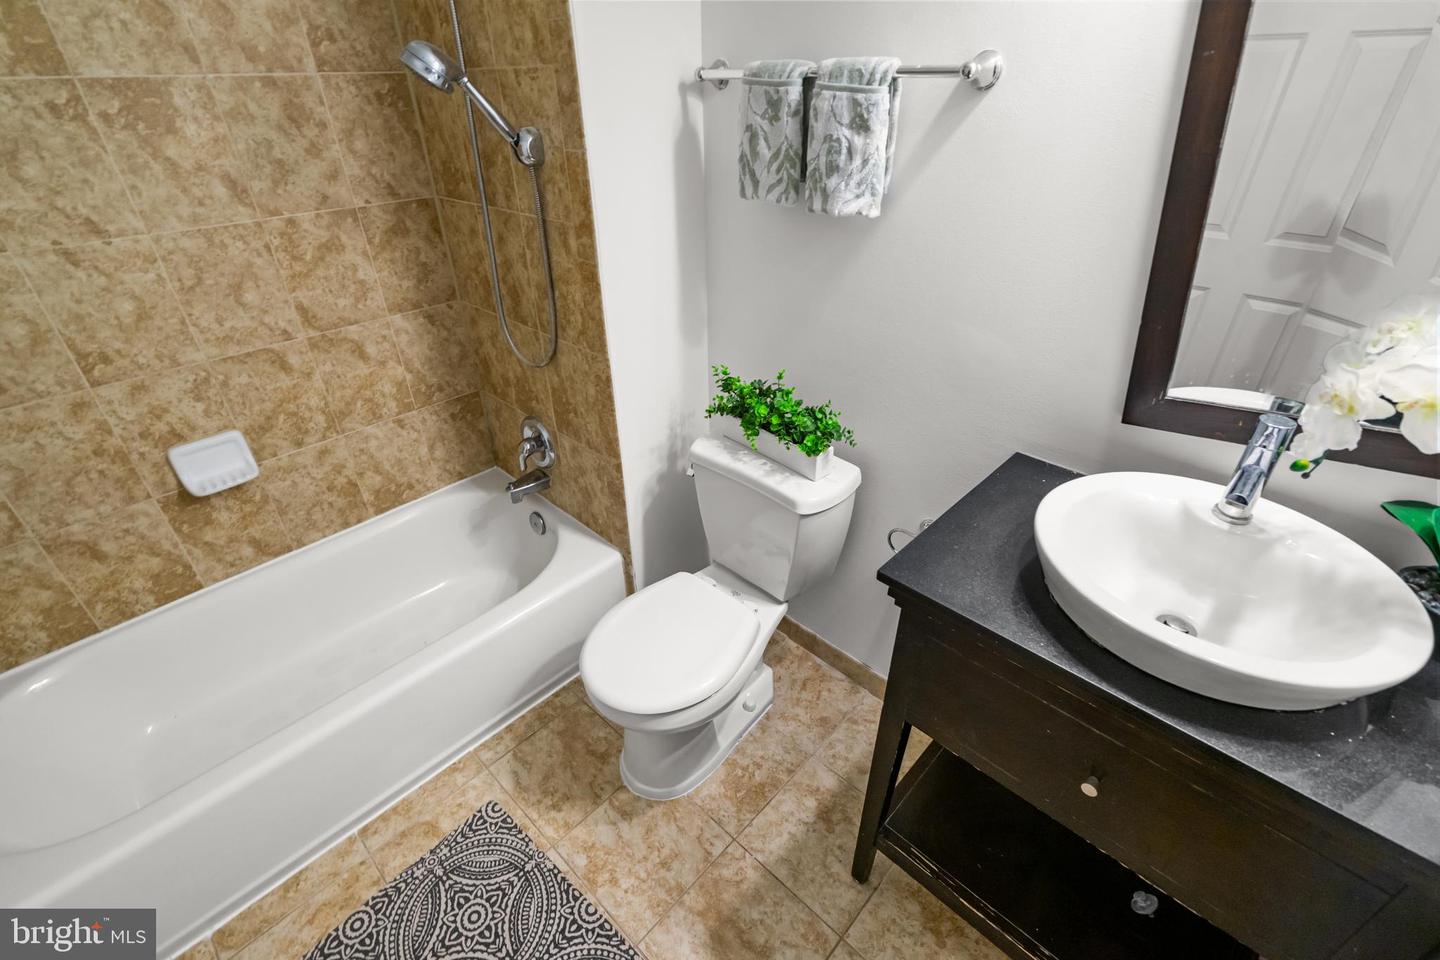
- 1
- Full Baths
- 1
- Living Area
- 929
- Style
- Other
- Year Built
- 1911
- County
- Washington DC
- School District
- District Of Columbia Public Schools
Property Description
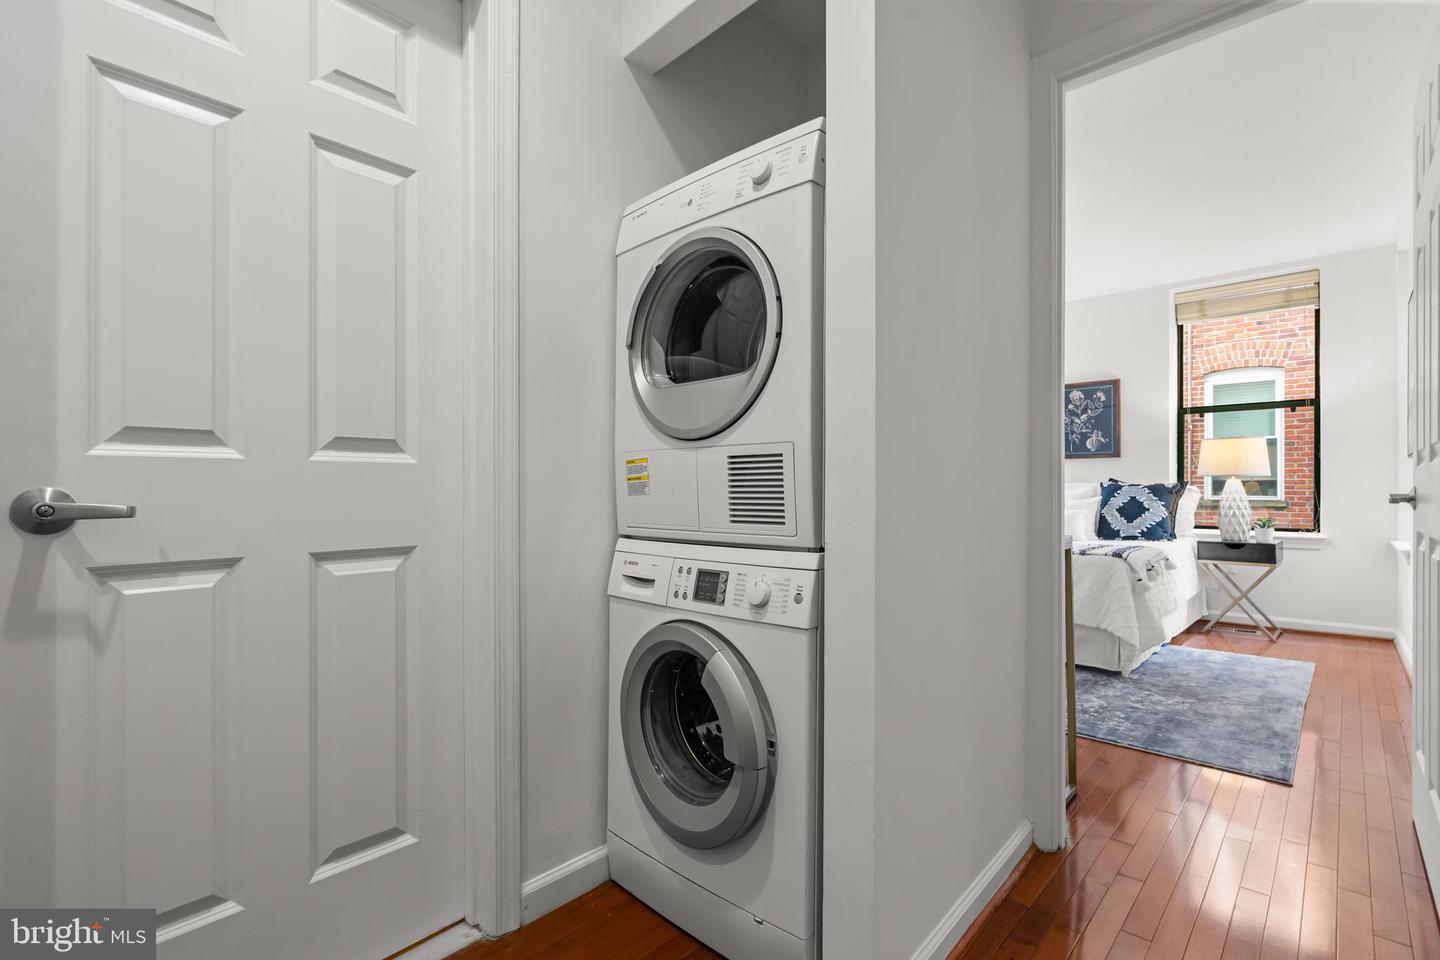
Open Sun 12-2, The Avalon is a boutique condominium ideally situated in the vibrant Adams Morgan neighborhood. It rests on a quiet block across the street from Walter Pierce Park, offering residents a peaceful setting while being just steps away from a diverse selection of restaurants and nightlife. This remarkable two-level, two-bedroom unit has been thoughtfully updated to meet contemporary standards. Recent improvements include a new HVAC system installed in 2024, ensuring comfortable living year-round. The open-concept main floor is ideal for entertaining, featuring spacious living and dining areas that flow naturally into the stylish kitchen. Upstairs, two generously sized bedrooms provide comfort and privacy. Elegant features include hardwood floors throughout the unit, stainless steel appliances and granite counters, large windows flood the space with natural light, and a decorative fireplace adds charm and character to the living area. For added convenience, this home includes an in-unit washer and dryer. Building amenities a private, assigned parking space and a beautiful rooftop! The Avalon is both pet-friendly and investor-friendly.
/u.realgeeks.media/franksanya/logo-footer.png)
Additional Information
- Subdivision
- Adams Morgan
- Building Name
- The Avalon
- Taxes
- $4644
- Condo Fee
- $697
- Interior Features
- Kitchen - Island, Floor Plan - Open
- Amenities
- Elevator
- School District
- District Of Columbia Public Schools
- Fireplaces
- 1
- Community Amenities
- Elevator
- Heating
- Forced Air
- Heating Fuel
- Natural Gas
- Cooling
- Central A/C
- Water
- Public
- Sewer
- Public Sewer