4200 Cathedral Ave Nw Unit #912A, Washington, DC 20016
- $379,000
- 2
- BD
- 2
- BA
- 1,025
- SqFt








- List Price
- $379,000
- Days on Market
- 13
- Status
- ACTIVE
- MLS#
- DCDC2272540
- Bedrooms
- 2
- Bathrooms
- 2
- Full Baths
- 2
- Living Area
- 1,025
- Style
- Other
- Year Built
- 1957
- County
- Washington DC
- School District
- District Of Columbia Public Schools
Property Description
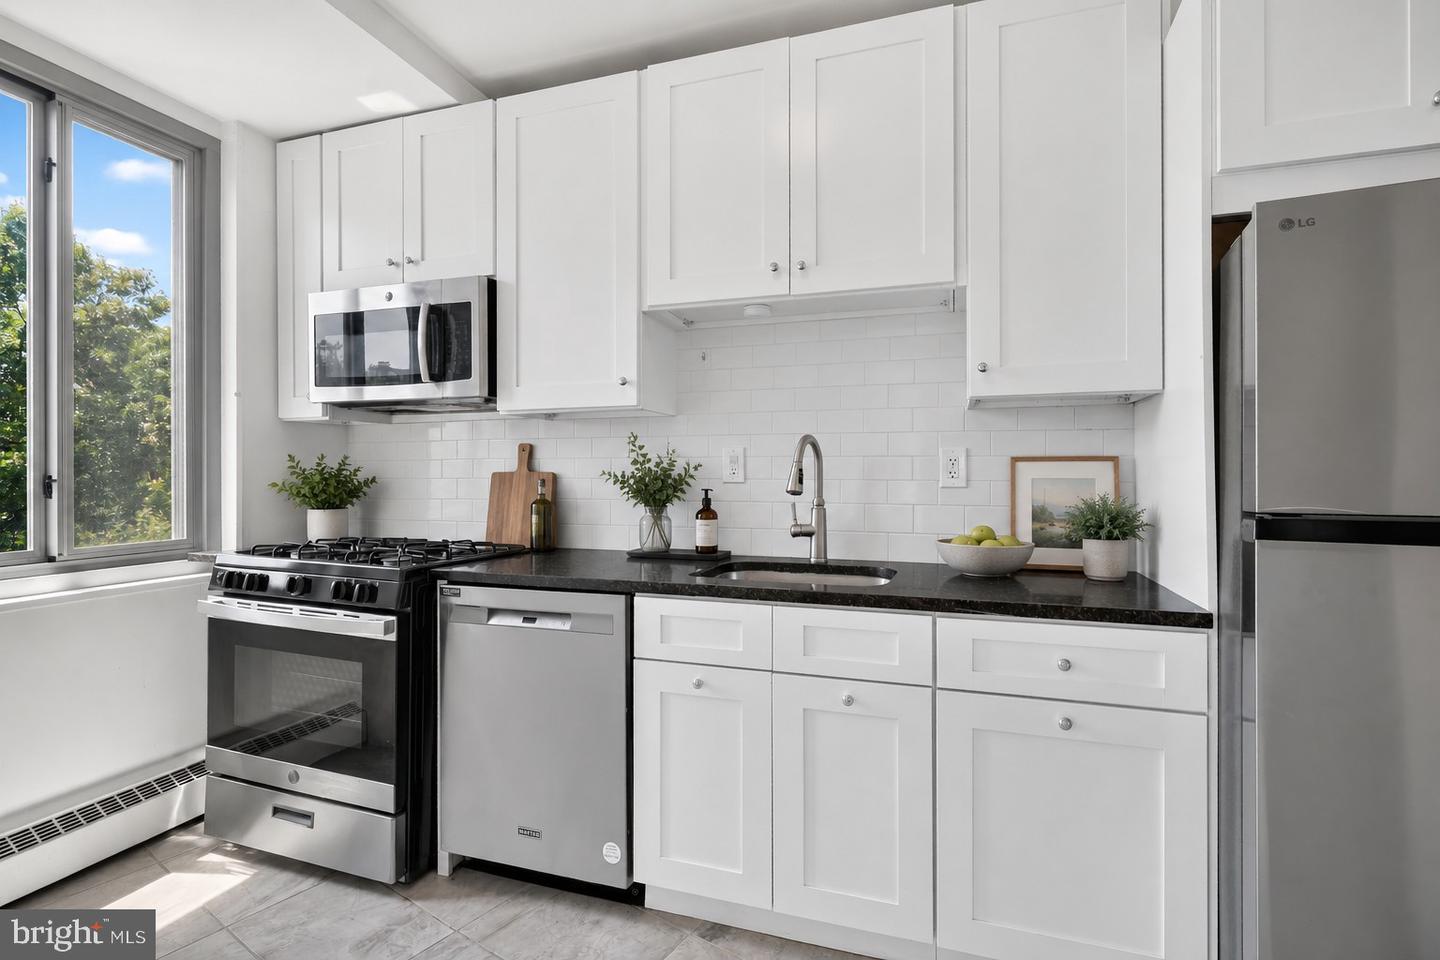
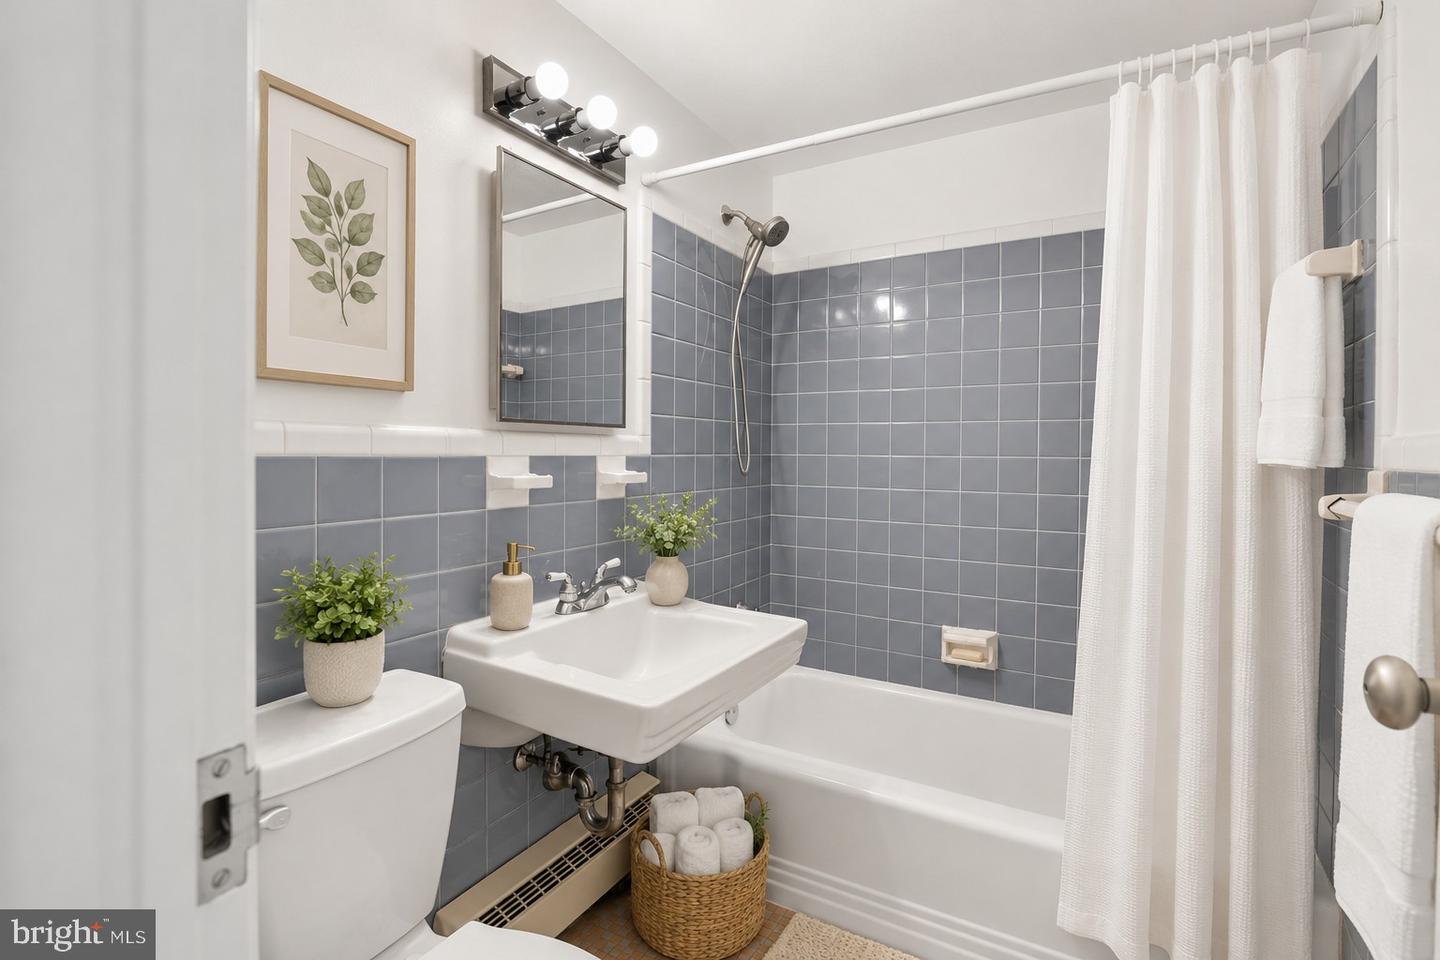
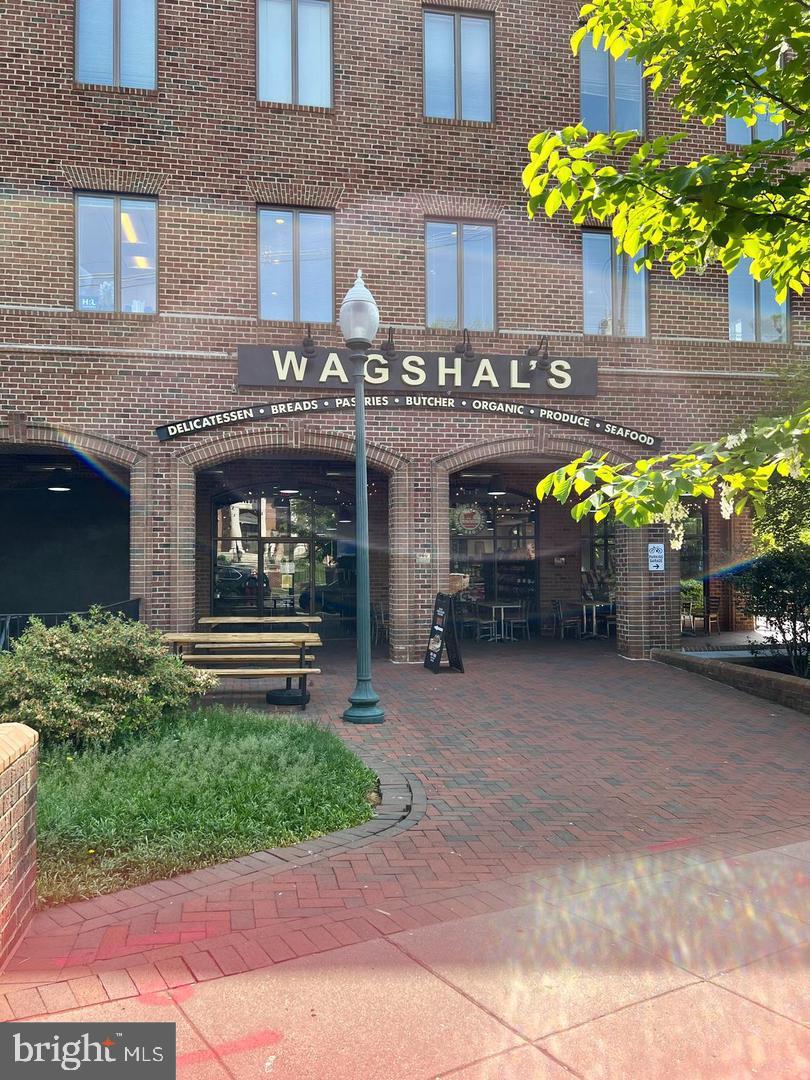
Enjoy abundant sunlight and amazing wooded views of Glover Archbold Park from every window in this generous 2‑bedroom, 2‑bath corner unit in Wesley Heights. This spacious home includes a separately deeded private garage parking space, and all utilities and internet are included in the condo fee. A welcoming foyer with a large coat closet leads into an open living and dining area, ideal for both relaxing and entertaining. The updated gourmet kitchen offers stainless steel appliances, granite countertops, a subway tile backsplash, and a window that fills the space with natural light. The primary suite features an ensuite bath and a custom walk‑in closet, while the second bedroom and hall bath provide excellent flexibility for guests or a home office. Condo fee includes: Gas, electric, water, sewer, internet, gym, parking, trash removal, master insurance policy, and management. Building amenities: 24‑hour concierge, fitness center, rooftop deck, landscaped grounds, and direct access to park trails leading to Georgetown. Prime location: Bus stop at the front entrance; only 1.5 miles to Tenleytown Metro and 0.4 miles to American University. Close to Georgetown University and Glover Archbold Park. Near Foxhall Square shops and restaurants—Wagshal’s, Chef Geoff’s, Al Dente, Starbucks, and more. Natural sunlight, beautiful, wooded views, a deeded garage parking space, and a highly desirable location make Unit 912A a true gem in the city—bright, warm, and welcoming.
/u.realgeeks.media/franksanya/logo-footer.png)
Additional Information
- Subdivision
- Wesley Heights
- Building Name
- Wesley Heights
- Taxes
- $2631
- Condo Fee
- $1687
- Interior Features
- Combination Dining/Living, Entry Level Bedroom, Floor Plan - Open, Kitchen - Gourmet, Dining Area, Upgraded Countertops, Walk-in Closet(s), Primary Bath(s), Window Treatments
- Amenities
- Concierge, Elevator, Fitness Center, Laundry Facilities, Common Grounds
- School District
- District Of Columbia Public Schools
- Middle School
- Hardy
- High School
- Jackson-Reed
- Garage
- Yes
- Garage Spaces
- 1
- Community Amenities
- Concierge, Elevator, Fitness Center, Laundry Facilities, Common Grounds
- View
- Trees/Woods
- Heating
- Forced Air
- Heating Fuel
- Natural Gas
- Cooling
- Central A/C
- Water
- Public
- Sewer
- Public Sewer
- Room Level
- Foyer: Main, Living Room: Main, Dining Room: Main, Kitchen: Main, Primary Bedroom: Main, Primary Bathroom: Main, Bathroom 2: Main, Bedroom 2: Main
Mortgage Calculator
Listing courtesy of Long & Foster Real Estate, Inc.. Contact: (202) 966-1400