323 Varnum St Nw, Washington, DC 20011
- $1,225,000
- 4
- BD
- 4
- BA
- 1,375
- SqFt






- List Price
- $1,225,000
- Days on Market
- 19
- Status
- ACTIVE
- MLS#
- DCDC2272558
- Bedrooms
- 4
- Bathrooms
- 4
- Full Baths
- 3
- Half Baths
- 1
- Living Area
- 1,375
- Lot Size (Acres)
- 0.06
- Style
- Traditional
- Year Built
- 1923
- County
- Washington DC
- School District
- District Of Columbia Public Schools
Property Description
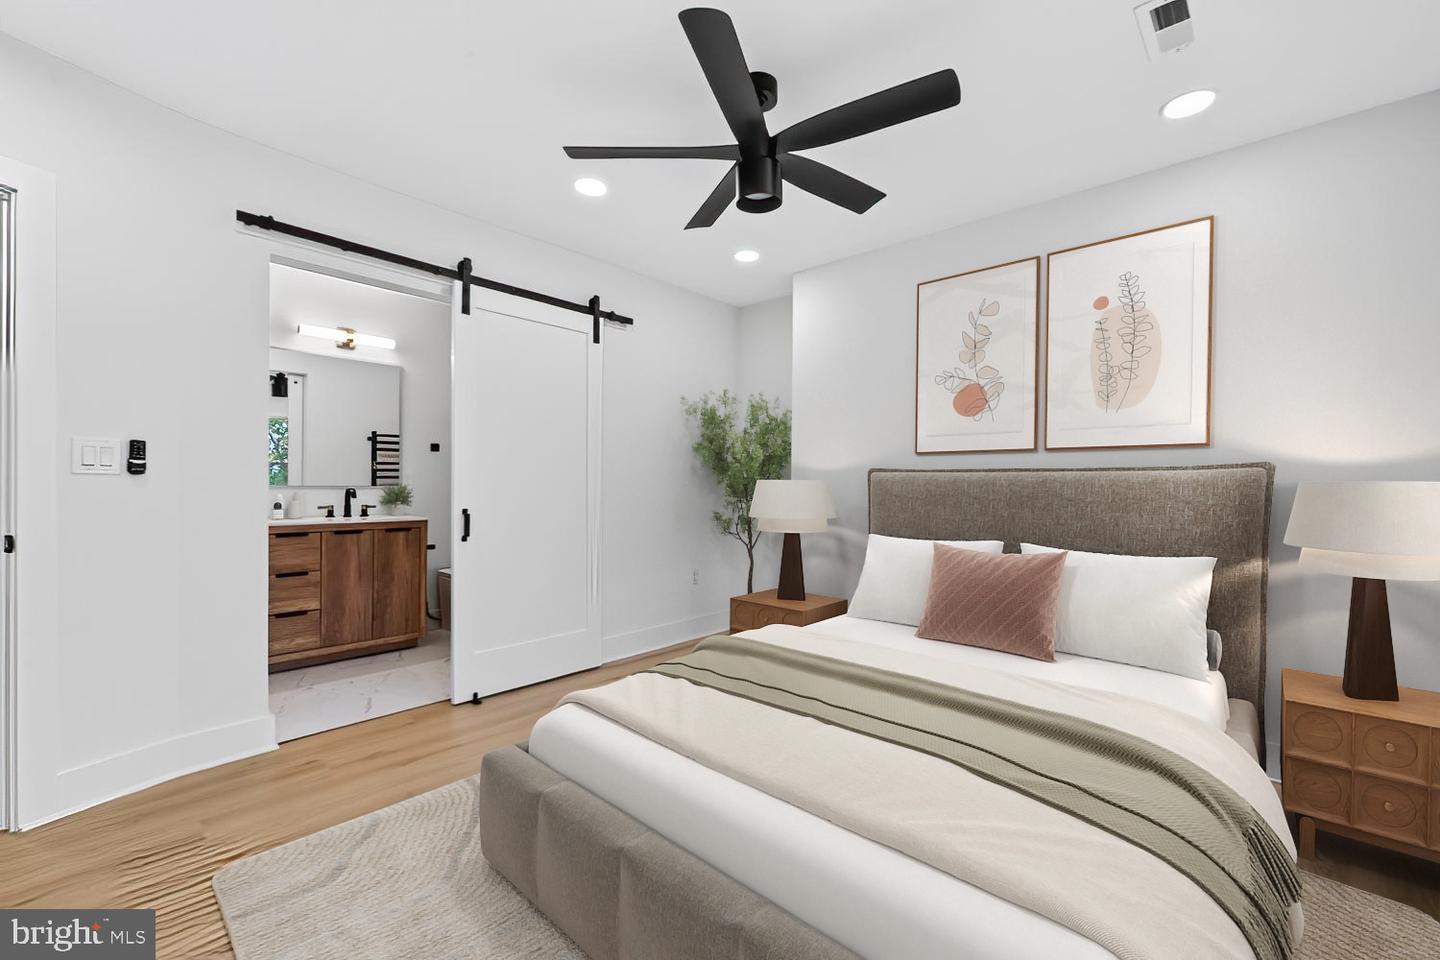
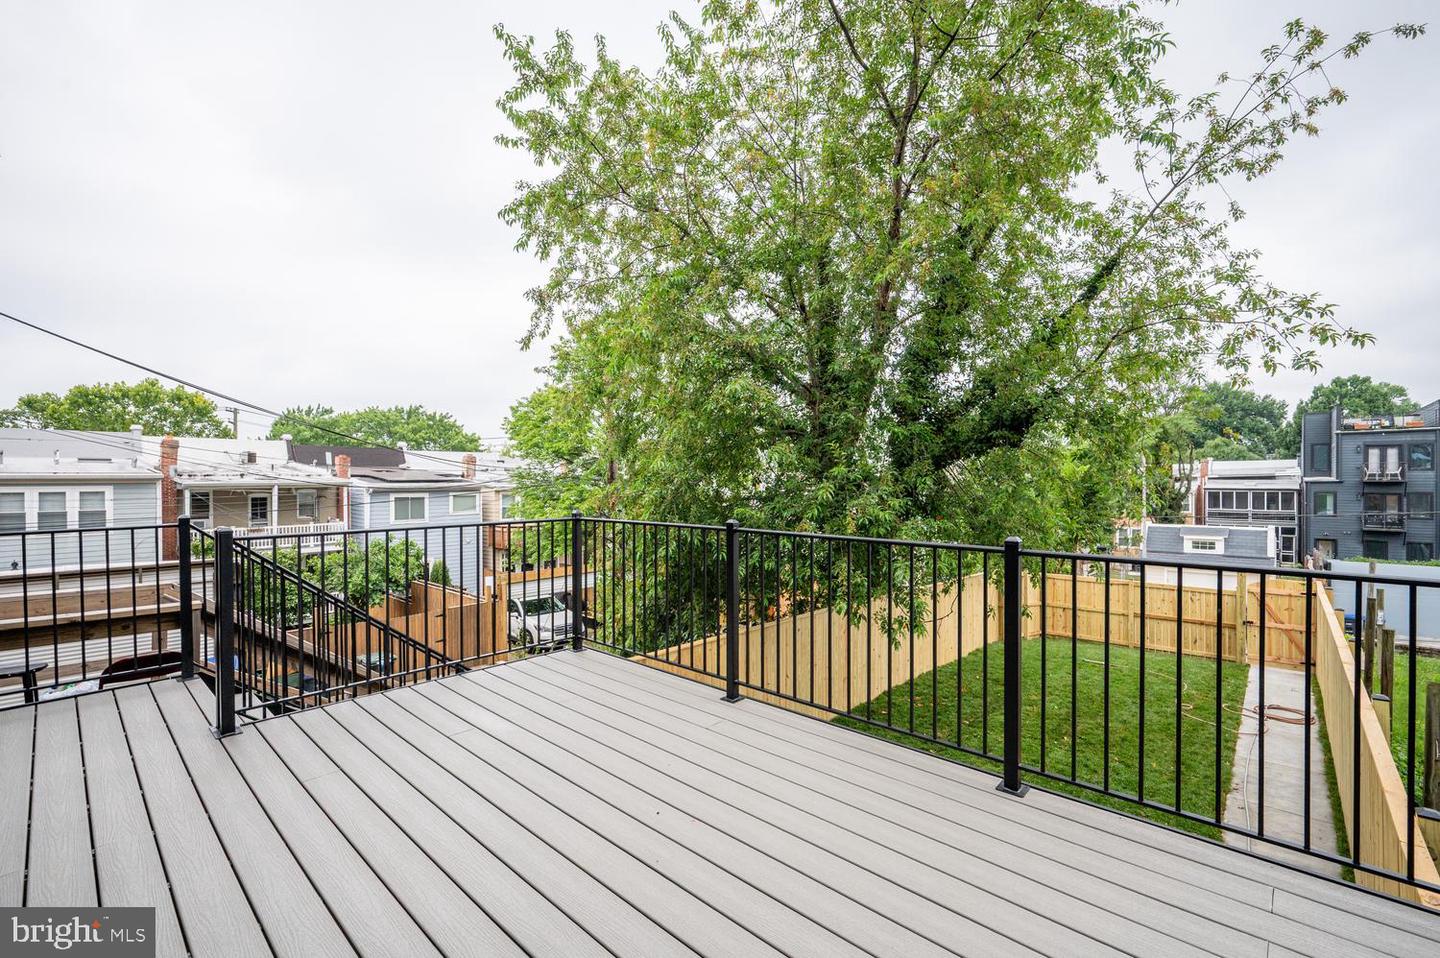
Experience modern sophistication at 323 Varnum St NW, a meticulously renovated townhouse offering over 2,100 square feet of high-end craftsmanship. The open main level showcases rich exposed brick and a chef’s kitchen designed for entertaining, complete with a large center island and a clever pantry with a dedicated appliance hook-up. Every corner of this 4-bedroom, 3.5-bathroom residence reflects an exceptional level of renovation quality and thoughtful attention to detail. The upper level is bathed in natural light from a central skylight that brightens the entire floor. It leads you to a serene primary suite featuring expansive walk-in closets and a spa-like ensuite with a double-sink vanity. Throughout the home, every bathroom is elevated by custom lighting, premium finishes, and the added luxury of integrated smart bidets. Practicality meets convenience with secure off-street parking for two cars, while the outdoor living space extends to a large deck that overlooks expansive private grounds enclosed by a crisp, new fence. The fully finished basement adds incredible versatility with private front and rear entries, offering clear potential for a second unit. This home perfectly blends timeless character with a sophisticated, contemporary vision of city living.
/u.realgeeks.media/franksanya/logo-footer.png)
Additional Information
- Subdivision
- Petworth
- Taxes
- $2040
- School District
- District Of Columbia Public Schools
- Flooring
- Hardwood
- View
- City
- Heating
- Central, Forced Air
- Heating Fuel
- Natural Gas
- Cooling
- Central A/C
- Roof
- Flat
- Water
- Public
- Sewer
- Public Sewer
- Basement
- Yes
Mortgage Calculator
Listing courtesy of Compass. Contact: (202) 386-6330