415 Guethler's Way Se, Washington, DC 20003
- $1,334,900
- 3
- BD
- 5
- BA
- 1,600
- SqFt






- List Price
- $1,334,900
- Days on Market
- 0
- Status
- ACTIVE
- MLS#
- DCDC2276090
- Bedrooms
- 3
- Bathrooms
- 5
- Full Baths
- 4
- Half Baths
- 1
- Living Area
- 1,600
- Lot Size (Acres)
- 0.03
- Style
- Transitional
- Year Built
- 2017
- County
- Washington DC
- School District
- District Of Columbia Public Schools
Property Description
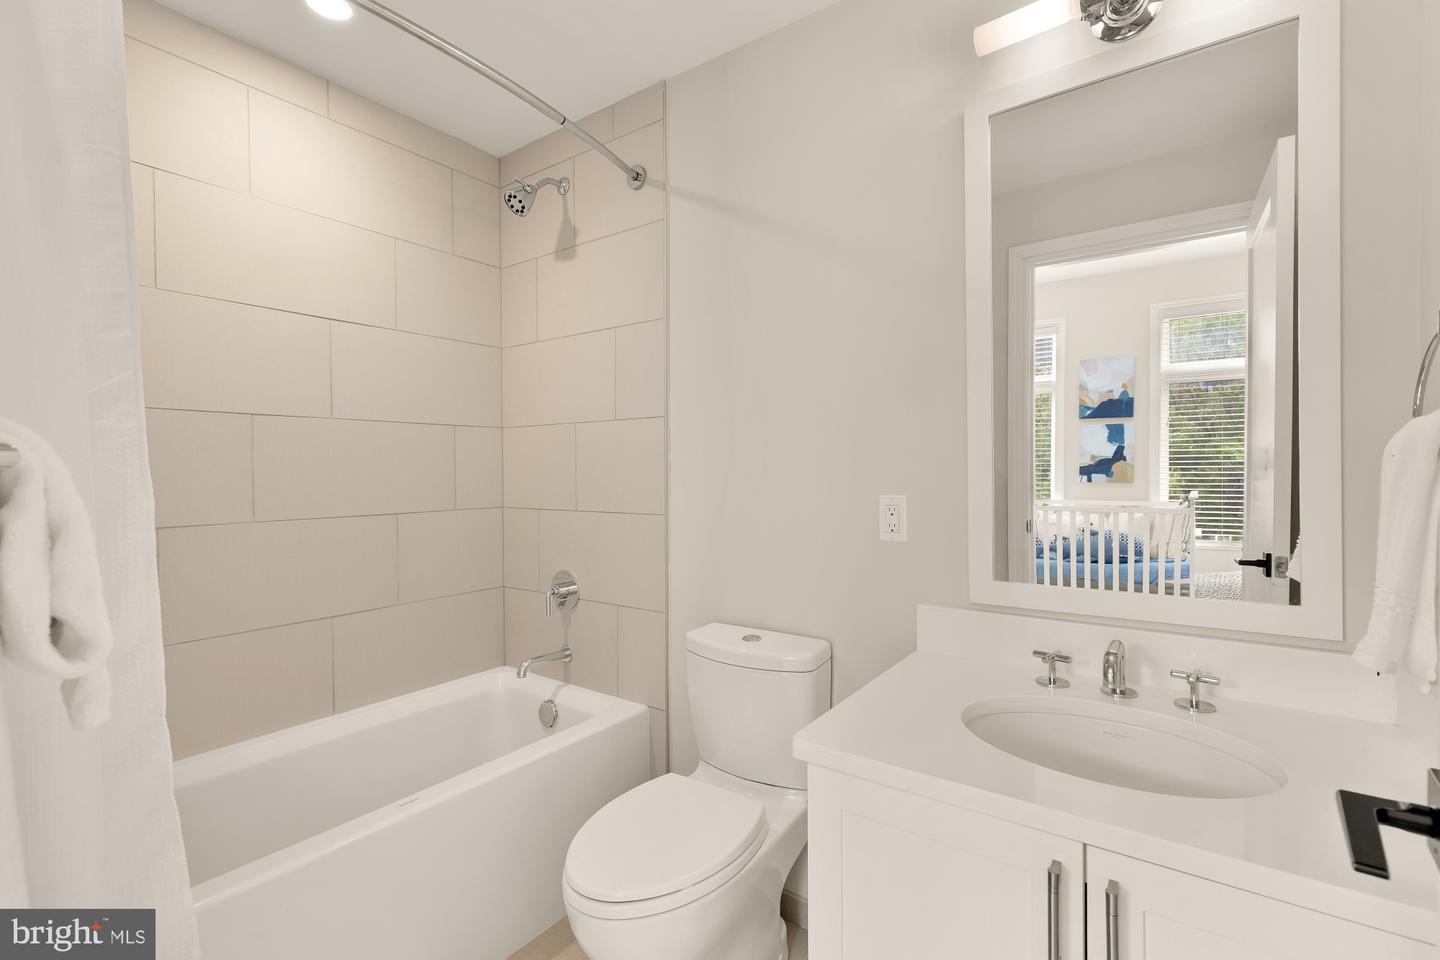
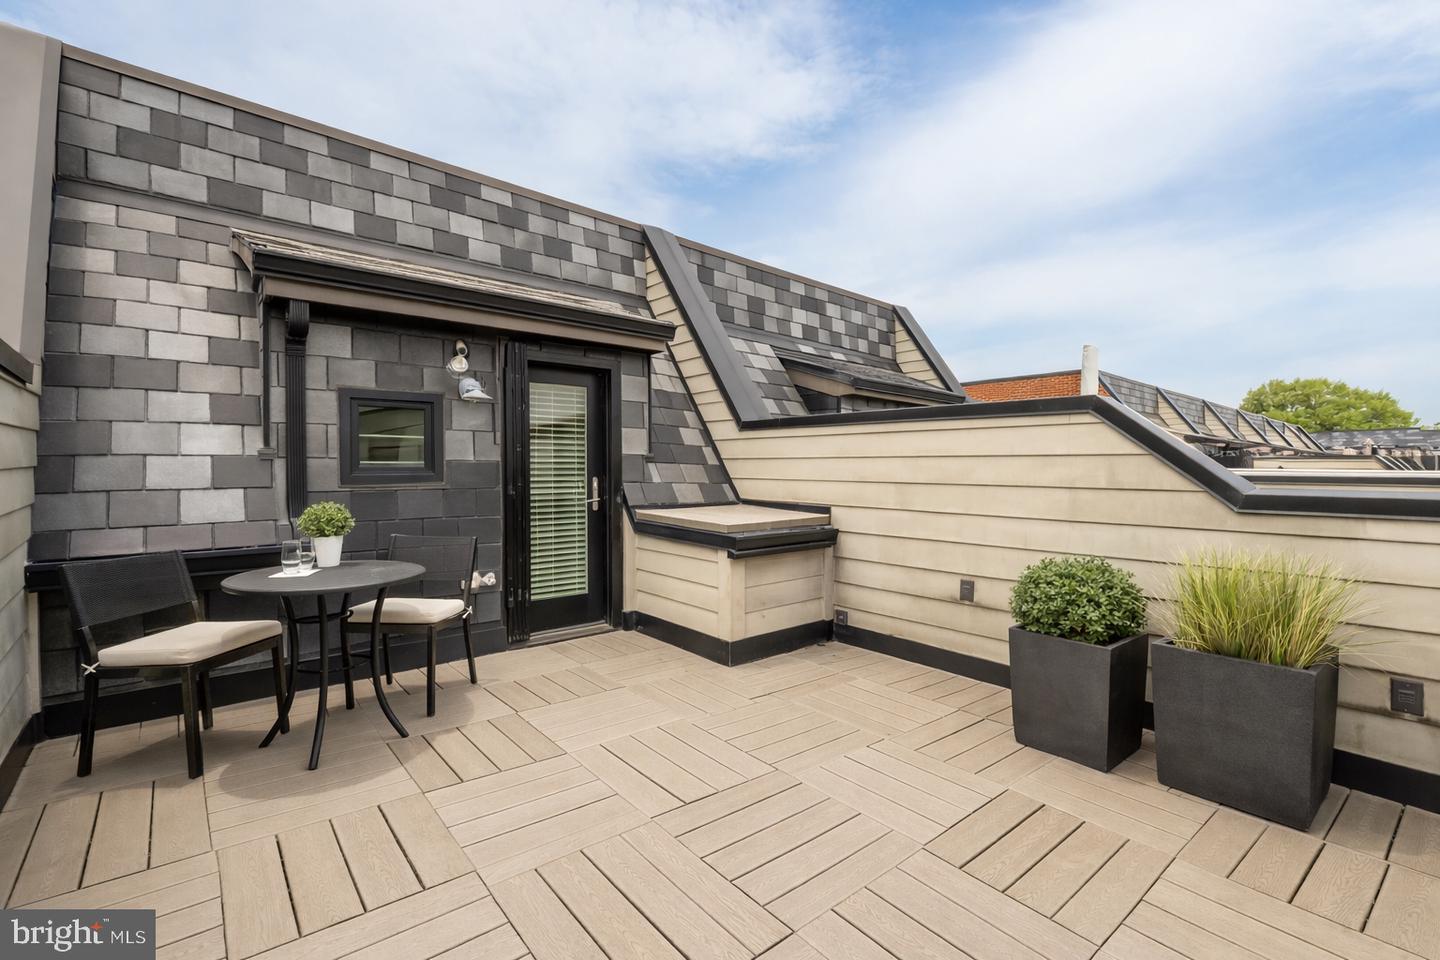
Welcome to 415 Guethler's Way, a beautiful four-level townhome in the sought-after Buchanan Park community, where Capitol Hill charm meets modern design. Offering approximately 1,920 square feet, this 3-bedroom +den / 4.5-bath residence combines thoughtful enhancements with comfortable, functional living. The open-concept main level is filled with natural light, features beautiful white oak floors, and seamlessly flows into the chef’s kitchen. The kitchen is appointed with quartz countertops, Bosch appliances, double ovens, gas cooktop, expansive island, and custom banquet cabinetry for additional storage. Each bedroom includes its own en-suite bath, while the primary suite offers a spa-inspired retreat with a walk-in shower, dual vanity, and separate water closet. The light-filled lower level den with it's own bathroom provides flexible space for a guest suite, office, or family room and connects to the enclosed garage with additional storage. Upstairs, a private rooftop terrace offers sweeping city views and the perfect setting for outdoor entertaining. Meticulously maintained by its original owners, this turnkey home on a quiet pedestrian-only street and is just moments from Eastern Market, Barracks Row, Metro, parks, dining, and shopping.
/u.realgeeks.media/franksanya/logo-footer.png)
Additional Information
- Subdivision
- Capitol Hill
- Taxes
- $11763
- HOA Fee
- $115
- HOA Frequency
- Monthly
- School District
- District Of Columbia Public Schools
- High School
- Eastern Senior
- Garage
- Yes
- Garage Spaces
- 1
- Heating
- Central
- Heating Fuel
- Natural Gas
- Cooling
- Central A/C
- Water
- Public
- Sewer
- Public Sewer
- Room Level
- Bathroom 1: Lower 1, Half Bath: Main, Bedroom 1: Upper 1, Bedroom 2: Upper 1, Bathroom 1: Upper 1, Bathroom 2: Upper 1, Bathroom 1: Upper 2, Bedroom 1: Upper 2
- Basement
- Yes
Mortgage Calculator
Listing courtesy of Compass. Contact: (202) 386-6330