244 Acorn Forest Dr, Felton, DE 19943
- $365,000
- 3
- BD
- 2
- BA
- 1,474
- SqFt




- List Price
- $365,000
- Days on Market
- 0
- Status
- COMING SOON
- MLS#
- DEKT2049038
- Bedrooms
- 3
- Bathrooms
- 2
- Full Baths
- 2
- Living Area
- 1,474
- Lot Size (Acres)
- 0.5
- Style
- Ranch/Rambler
- Year Built
- 2001
- County
- Kent
- School District
- Lake Forest
Property Description
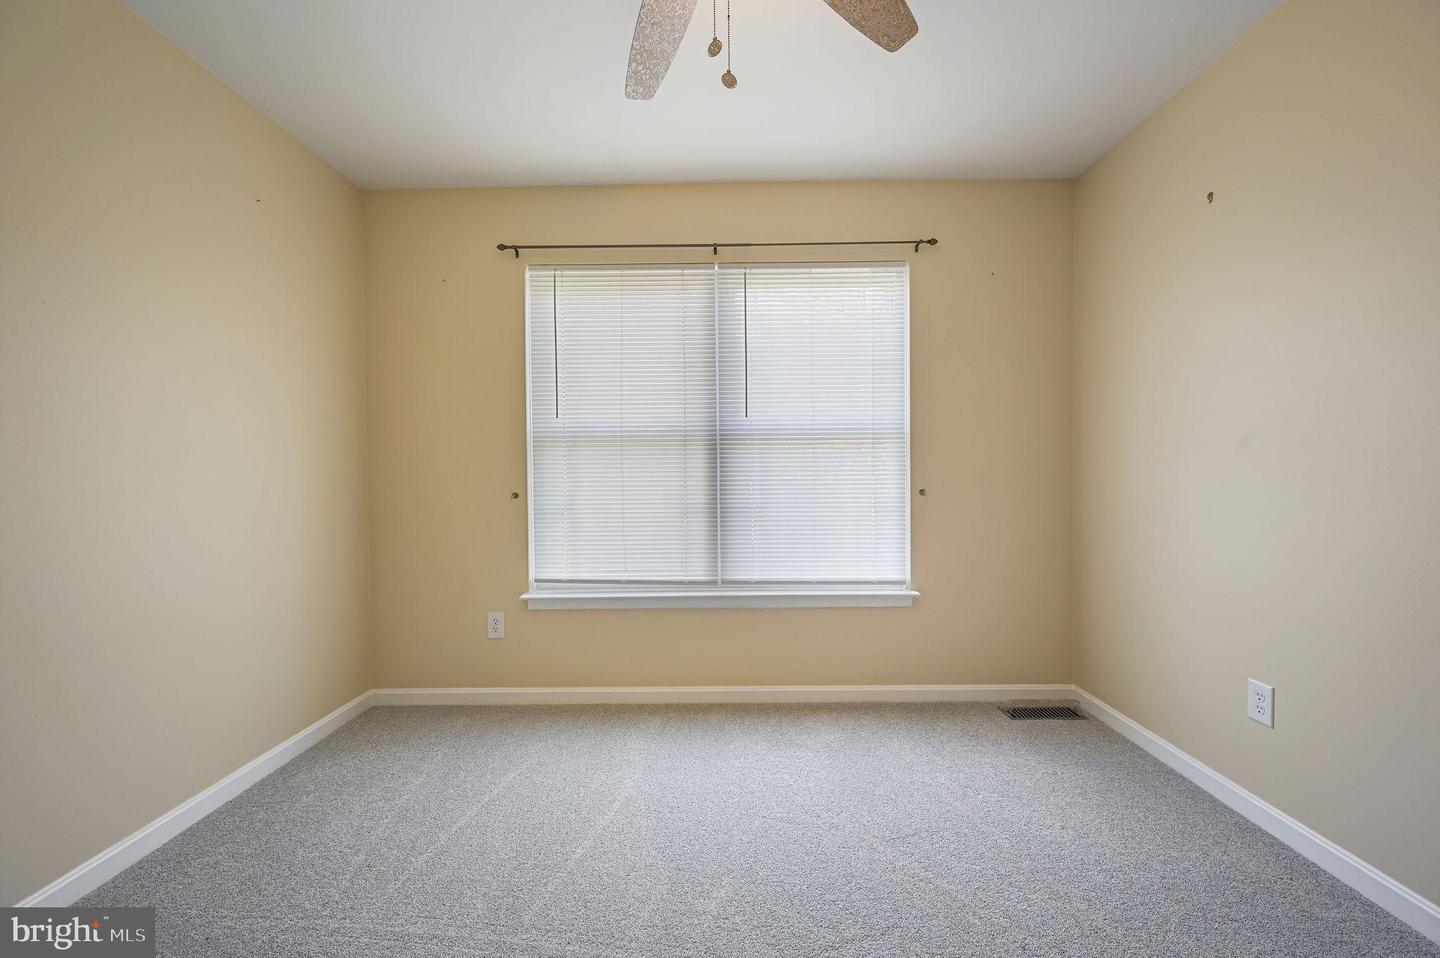
Thoughtfully designed for comfortable everyday living, this inviting home offers a functional layout, flexible living spaces, and outdoor spaces designed to be enjoyed. Step inside to a spacious living room featuring a vaulted ceiling, brand-new LVP flooring, and a new ceiling fan, creating a bright and welcoming space to gather. A dedicated mudroom with a coat closet provides direct access to the attached two-car garage, adding convenience to everyday routines. Just beyond the living room, the kitchen offers table space for casual dining, a pantry for added storage, room for an island if desired, and a sliding glass door that opens to the oversized composite deck, creating a seamless transition between indoor and outdoor living. Tucked away from the secondary bedrooms, the private primary suite features a vaulted ceiling, a large walk-in closet, and an attached bathroom. The split bedroom floor plan offers added privacy, with two additional well-sized bedrooms located on the opposite side of the home and sharing a full hall bathroom. The partially finished basement expands the home's versatility with a finished flex space that could serve as a second living area, recreation room, home gym, or hobby space, while the unfinished section provides laundry and abundant storage. Outside, enjoy approximately half an acre with a spacious composite deck overlooking a backyard bordered by a tree line for added privacy, along with a large storage shed for tools, equipment, or seasonal items. Recent improvements include a new roof (2024), hot water heater (2024), whole-house water filtration system (2026), kitchen and living room flooring (2026), carpeting in all three bedrooms (2026), a new refrigerator (2026), and a larger well pump. Conveniently located in the Oaknoll community, this home offers the space, functionality, and peaceful setting to fit a variety of lifestyles.
/u.realgeeks.media/franksanya/logo-footer.png)
Additional Information
- Area
- Lake Forest (30804)
- Subdivision
- Oaknoll
- Taxes
- $1661
- HOA Fee
- $275
- HOA Frequency
- Annually
- Interior Features
- Attic, Bathroom - Tub Shower, Carpet, Ceiling Fan(s), Combination Kitchen/Dining, Dining Area, Entry Level Bedroom, Family Room Off Kitchen, Floor Plan - Traditional, Kitchen - Table Space, Primary Bath(s), Pantry, Walk-in Closet(s)
- School District
- Lake Forest
- Elementary School
- Lake Forest North
- Middle School
- W.T. Chipman
- High School
- Lake Forest
- Flooring
- Carpet, Luxury Vinyl Plank
- Garage
- Yes
- Garage Spaces
- 2
- Heating
- Forced Air
- Heating Fuel
- Natural Gas
- Cooling
- Central A/C
- Water
- Well
- Sewer
- On Site Septic
- Room Level
- Living Room: Main, Kitchen: Main, Primary Bedroom: Main, Bedroom 2: Main, Bedroom 3: Main, Mud Room: Main, Basement: Lower 1, Basement: Lower 1
- Basement
- Yes
Mortgage Calculator
Listing courtesy of Keller Williams Realty Central-Delaware. Contact: 3026770020