1806 Old Coochs Bridge Rd, Newark, DE 19702
- $419,900
- 3
- BD
- 2
- BA
- 1,424
- SqFt




- List Price
- $419,900
- Days on Market
- 0
- Status
- COMING SOON
- MLS#
- DENC2107442
- Bedrooms
- 3
- Bathrooms
- 2
- Full Baths
- 2
- Living Area
- 1,424
- Lot Size (Acres)
- 0.5
- Style
- Ranch/Rambler
- Year Built
- 1960
- County
- New Castle
- School District
- Christina
Property Description
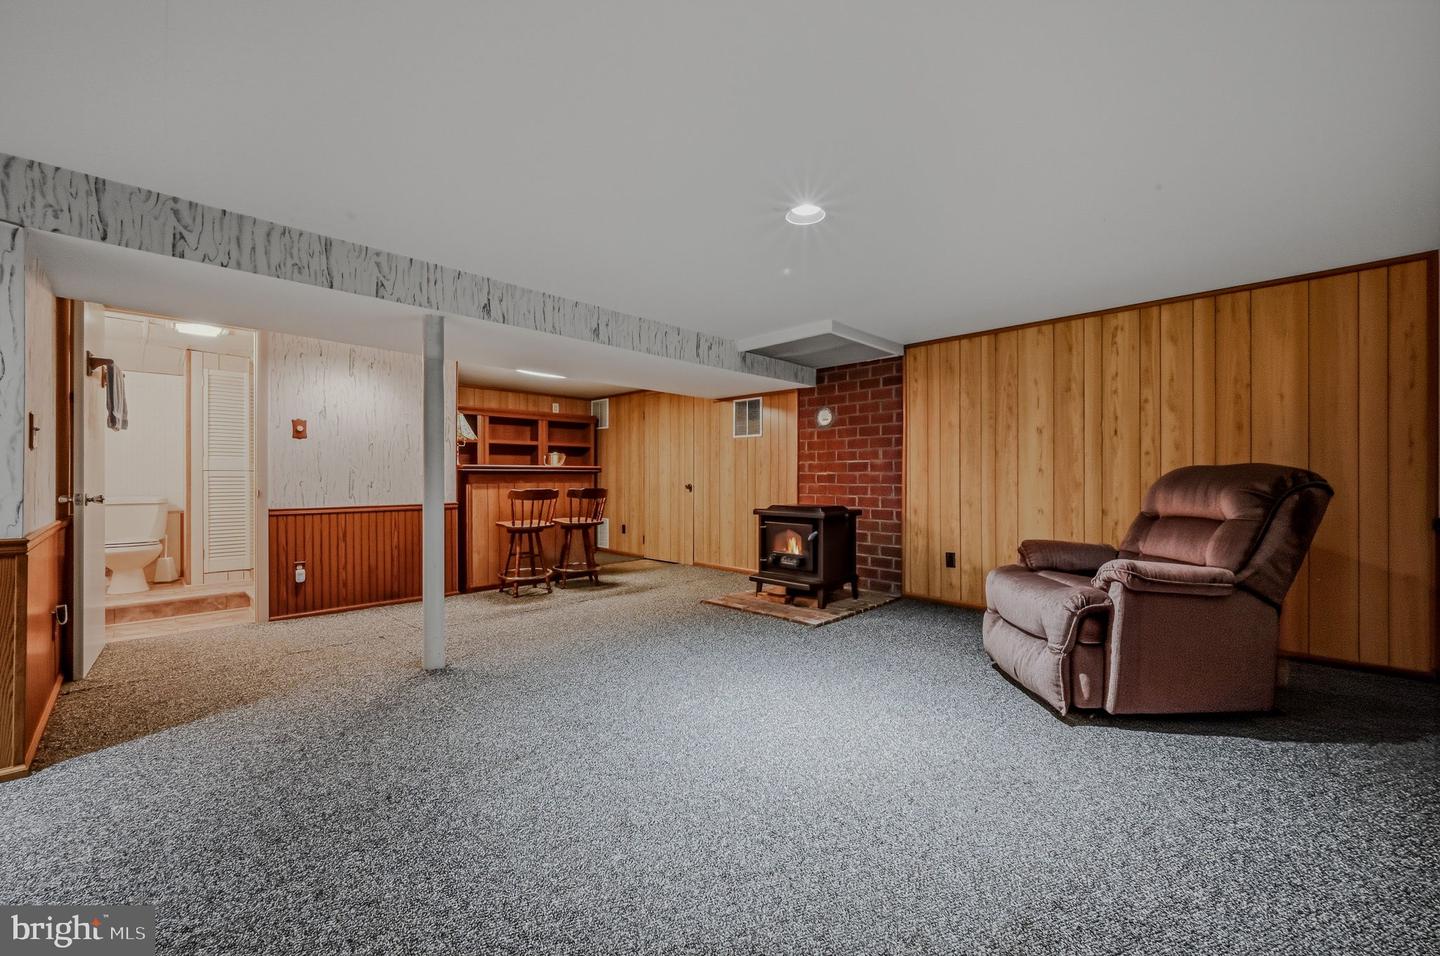
Meticulously maintained 3 BR Ranch on a fabulously landscaped 1/2 Acre lot within the Newark Charter School 5-mile radius. This home features a beautifully updated Eat-In Kitchen with Solid Wood Cabinetry, Corian Counters, Hardwood Flooring, Stainless-Steel Appliances and a good size closet pantry. The large Living Room with lots of natural light and a floor to ceiling Brick wood burning Fireplace is the perfect place to relax. You will appreciate the recently updated hall bath that looks so fresh with new Sink Cabinet w/Granite Counter, Tile Flooring and Shower Tub with lovely Glass Enclosure. There are 3 ample sized bedrooms connected by the classic Hardwood Floored hallway. The professionally water-proofed Lower Level features a large L shaped Family Room with Bar and a wall of Built-Ins, a Full Bath, Separate Laundry Room & Utility Room. This home features a 2-Car Garage with attached Workshop/Craft Room perfect for those creative individuals. Between the Kitchen & Garages there is a wonderful Breezeway that leads from the front of the home to the awesome fully fenced back yard. This yard is quite expansive with mature plantings that look fabulous! There is a Wood Deck with Pergola that is perfect for entertaining and a Patio area for grilling. Current owner has made many improvements and updates over the years including; Central Air (2026), Water Heater (2023), HVAC Heat Pump (2009), Roof (2008), Siding, Soffit, Trim, Windows & Six Panel Doors. Includes Washer, Dryer, Refrigerator, Water Treatment System & Shed. This is a wonderful place to call HOME! 🏚️♥️
/u.realgeeks.media/franksanya/logo-footer.png)
Additional Information
- Area
- Newark/Glasgow (30905)
- Subdivision
- None Available
- Taxes
- $3441.61
- Interior Features
- Bathroom - Tub Shower, Combination Kitchen/Dining, Kitchen - Eat-In, Ceiling Fan(s), Chair Railings, Crown Moldings, Pantry, Water Treat System, Wood Floors
- School District
- Christina
- Fireplaces
- 1
- Fireplace Description
- Brick, Wood
- Garage
- Yes
- Garage Spaces
- 2
- Heating
- Forced Air
- Heating Fuel
- Electric, Oil
- Cooling
- Central A/C
- Roof
- Architectural Shingle
- Water
- Public
- Sewer
- Public Sewer
- Room Level
- Bedroom 1: Main, Bedroom 2: Main, Bedroom 3: Main, Living Room: Main, Kitchen: Main, Other: Main, Workshop: Main, Family Room: Lower 1, Laundry: Lower 1, Bathroom 2: Lower 1, Bathroom 1: Main, Utility Room: Lower 1, Recreation Room: Lower 1
- Basement
- Yes
Mortgage Calculator
Listing courtesy of BHHS Fox & Roach - Hockessin. Contact: (302) 999-9999