208 S Ogle Ave, Wilmington, DE 19805
- $349,900
- 3
- BD
- 2
- BA
- 1,350
- SqFt




- List Price
- $349,900
- Days on Market
- 0
- Status
- COMING SOON
- MLS#
- DENC2107948
- Bedrooms
- 3
- Bathrooms
- 2
- Full Baths
- 1
- Half Baths
- 1
- Living Area
- 1,350
- Lot Size (Acres)
- 0.14
- Style
- Colonial
- Year Built
- 1941
- County
- New Castle
- School District
- Red Clay Consolidated
Property Description
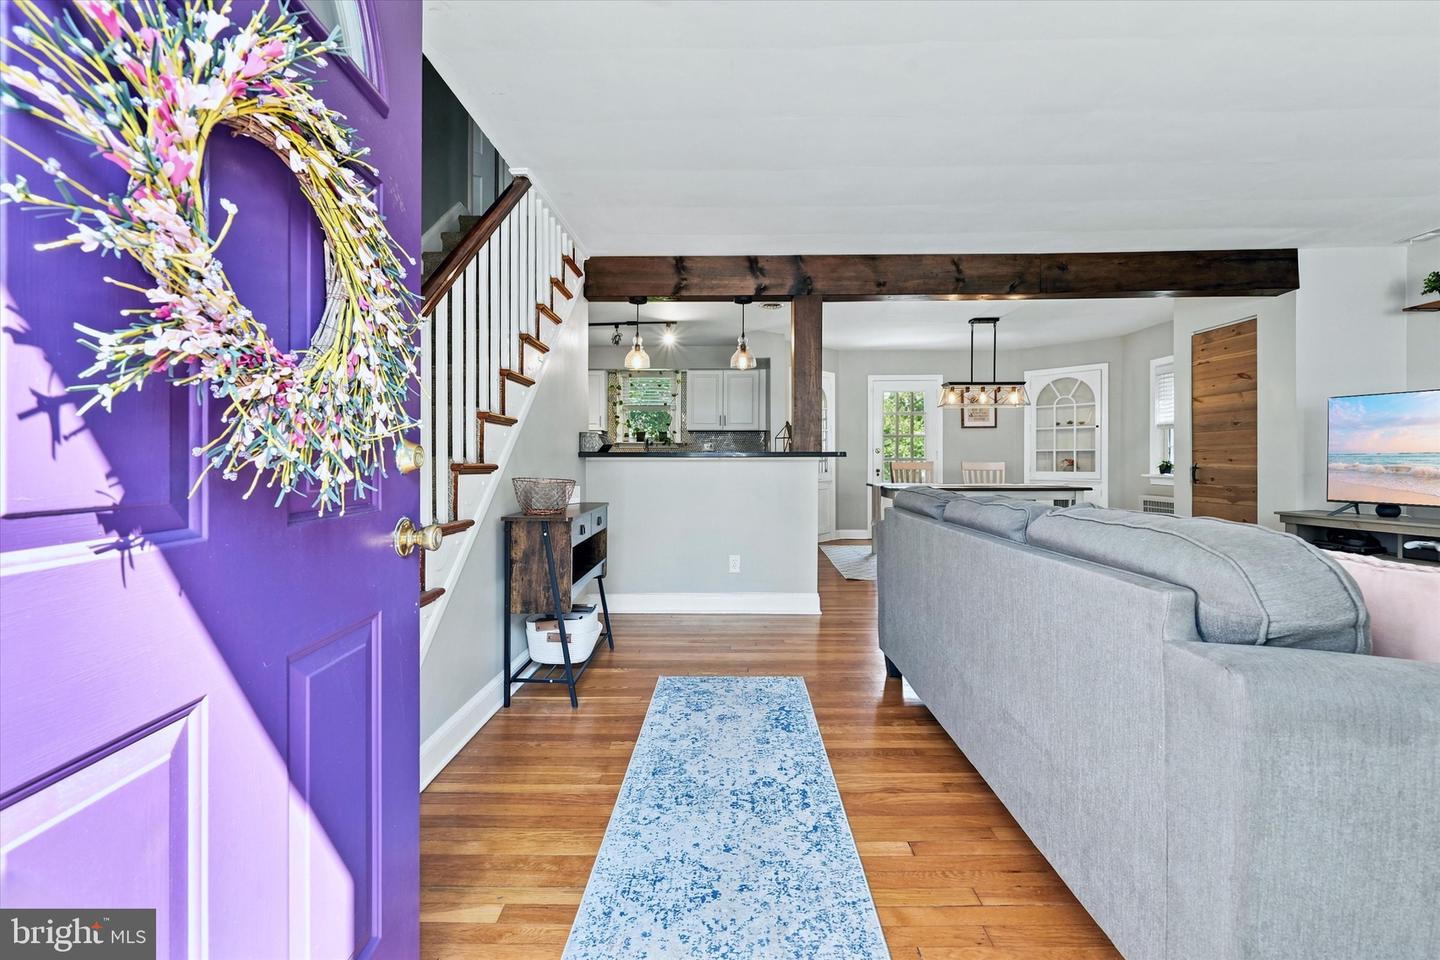
The perfect blend of character and space! This charming 3-bedroom, 1.5-bath Colonial is tucked away on a quaint block in Lancaster Village. The inviting main level features beautiful hardwood floors, abundant natural light, a bay window, and striking exposed wood beams that bring warmth and personality to the open living spaces. The bright kitchen offers white cabinetry, stainless steel appliances, tile flooring, a stylish backsplash, and a breakfast bar overlooking the living and dining areas. Upstairs, you’ll find three bedrooms and an oversized full bathroom that is truly a standout. It features a soaking tub, dual-sink vanity, and a separate tiled shower with dual showerheads and built-in seating. The partially finished basement offers additional flexible space, plenty of storage, a laundry area, and a half bathroom. Outside, the large fenced backyard feels like a private retreat with mature trees, a spacious patio, plenty of room to gather and play, and a storage shed. This home is ideal for entertaining, both inside and out! An attached garage adds everyday convenience. Valuable improvements include a new roof installed in 2022 with a 30-year warranty, a new boiler in 2025, and a new fence line in 2025. Conveniently located near shopping, dining, I-95, Route 141, Lancaster Pike, and Kirkwood Highway. With its inviting spaces, unique character, and peaceful backyard, this just might be the one that feels like home! Open House Saturday from 11:00 AM to 1:00 PM.
/u.realgeeks.media/franksanya/logo-footer.png)
Additional Information
- Area
- Elsmere/Newport/Pike Creek (30903)
- Subdivision
- Lancaster Village
- Taxes
- $2737
- Interior Features
- Built-Ins, Dining Area, Exposed Beams, Family Room Off Kitchen, Kitchen - Eat-In, Kitchen - Island, Recessed Lighting, Wood Floors
- School District
- Red Clay Consolidated
- Elementary School
- Baltz
- Middle School
- Alexis I. Du Pont
- High School
- Mckean
- Flooring
- Hardwood, Carpet, Tile/Brick
- Garage
- Yes
- Garage Spaces
- 1
- Exterior Features
- Exterior Lighting
- Heating
- Hot Water
- Heating Fuel
- Natural Gas
- Cooling
- Central A/C
- Roof
- Pitched, Shingle, Asphalt
- Utilities
- Cable TV
- Water
- Public
- Sewer
- Public Sewer
- Room Level
- Primary Bedroom: Upper 1, Bedroom 2: Upper 1, Bedroom 3: Upper 1, Basement: Lower 1, Dining Room: Main, Living Room: Main, Kitchen: Main
- Basement
- Yes