21352 Cottage Ct, Frankford, DE 19945
- $451,490
- 4
- BD
- 2
- BA
- 1,774
- SqFt




- List Price
- $451,490
- Days on Market
- 0
- Status
- ACTIVE
- MLS#
- DESU2117072
- Bedrooms
- 4
- Bathrooms
- 2
- Full Baths
- 2
- Living Area
- 1,774
- Lot Size (Acres)
- 0.17
- Style
- Contemporary, Ranch/Rambler
- County
- Sussex
- School District
- Indian River
Property Description
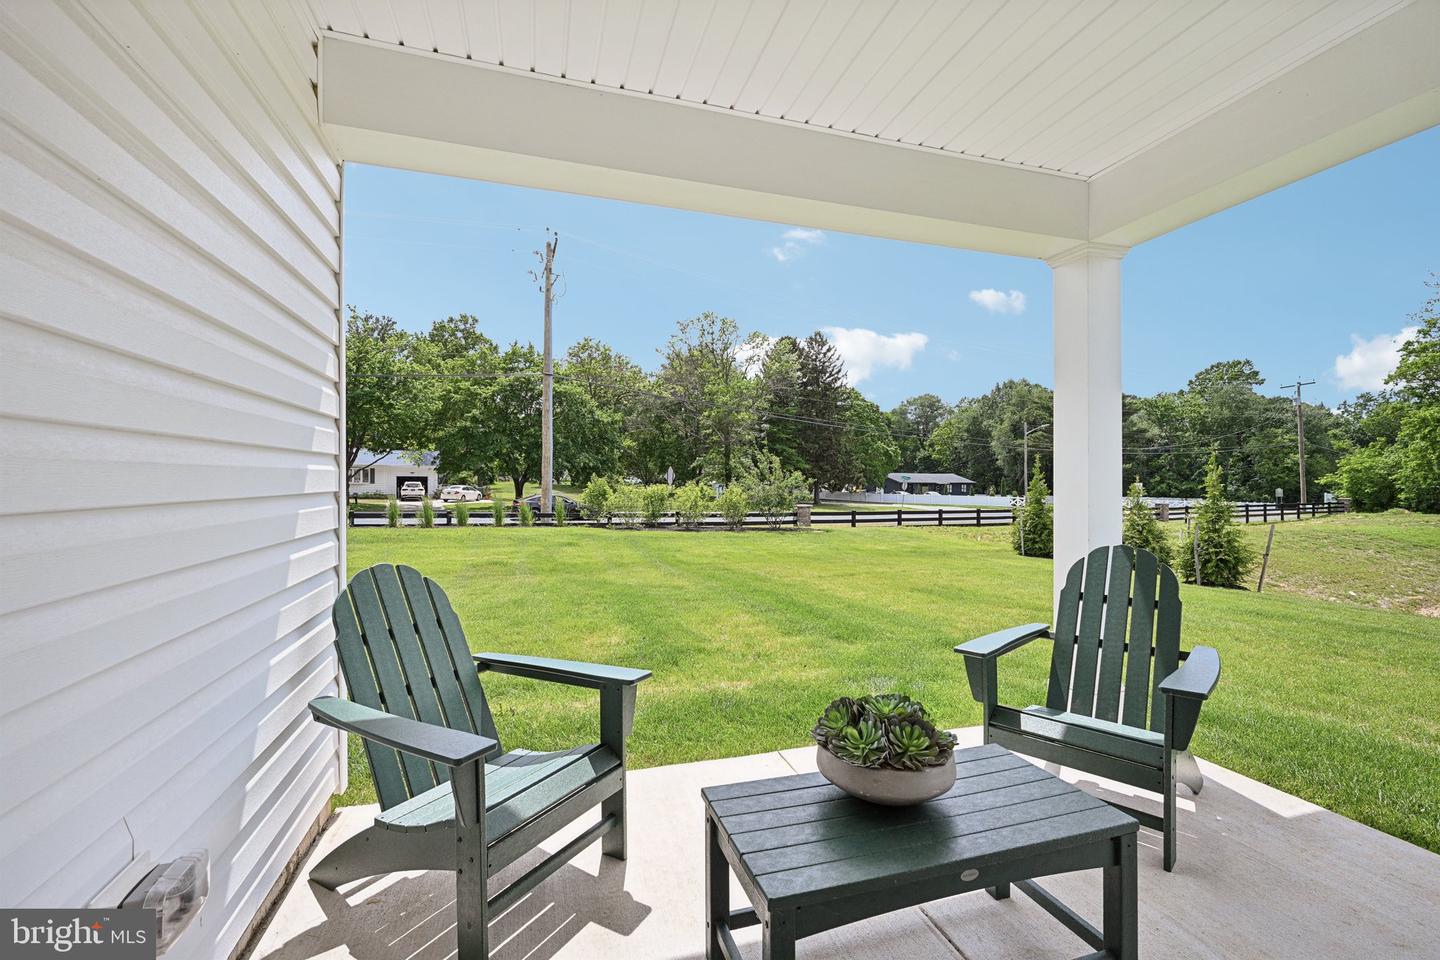
Discover 21352 Cottage Court, located in our newest village, West Bay at Millville by the Sea an amenity rich community located less than 5 miles from Bethany Beach, DE. The Cali is a one-story home that optimizes living space with an open kitchen overlooking the living area and dining room. This 1,774 square foot home offers four bedrooms, two baths, and a two-car garage. As you enter the home from your porch, two guest bedrooms share the same bath and are separated from the living area. Continuing down the hallway, the well-appointed kitchen comes with a large island with granite countertops, crisp white cabinets, stainless steel appliances, and an ample corner pantry. The owner's suite, located at the back of the home for privacy, has an en-suite bathroom and spacious walk-in closet. The fourth bedroom is tucked away in front of the home. Conveniently located off the two-car garage is the laundry room. This home includes a fully landscaped, sodded, and irrigated lawn, white 2” faux wood blinds, and the exclusive Smart Home® package giving you complete peace of mind living in your new home. Pictures, artist renderings, photographs, colors, features, and sizes are for illustration purposes only and will vary from the homes as built. Image representative of plan only and may vary as built. Images are of model home and include custom design features that may not be available in other homes. Furnishings and decorative items not included with home purchase.
/u.realgeeks.media/franksanya/logo-footer.png)
Additional Information
- Area
- Baltimore Hundred (31001)
- Subdivision
- Millville By The Sea
- Taxes
- $1590
- HOA Fee
- $294
- HOA Frequency
- Monthly
- Interior Features
- Carpet, Floor Plan - Open, Kitchen - Eat-In, Pantry, Primary Bath(s), Recessed Lighting, Bathroom - Stall Shower, Bathroom - Tub Shower, Upgraded Countertops, Walk-in Closet(s), Window Treatments, Kitchen - Island
- Amenities
- Common Grounds, Club House, Jog/Walk Path, Lake, Pier/Dock, Pool - Outdoor, Tot Lots/Playground, Transportation Service
- School District
- Indian River
- Elementary School
- Lord Baltimore
- Middle School
- Selbyville
- High School
- Indian River
- Flooring
- Carpet, Laminate Plank
- Garage
- Yes
- Garage Spaces
- 2
- Exterior Features
- Lawn Sprinkler, Sidewalks, Street Lights
- Community Amenities
- Common Grounds, Club House, Jog/Walk Path, Lake, Pier/Dock, Pool - Outdoor, Tot Lots/Playground, Transportation Service
- Heating
- 90% Forced Air, Programmable Thermostat
- Heating Fuel
- Natural Gas
- Cooling
- Central A/C
- Roof
- Architectural Shingle
- Water
- Public
- Sewer
- Public Sewer
Mortgage Calculator
Listing courtesy of D.R. Horton Realty of Delaware, LLC. Contact: 3025140850