1601 Meadow Oaks Ln, Huntingtown, MD 20639
- $699,900
- 5
- BD
- 4
- BA
- 2,087
- SqFt






- List Price
- $699,900
- Days on Market
- 0
- Status
- COMING SOON
- MLS#
- MDCA2029666
- Bedrooms
- 5
- Bathrooms
- 4
- Full Baths
- 3
- Half Baths
- 1
- Living Area
- 2,087
- Lot Size (Acres)
- 1
- Style
- Colonial
- Year Built
- 1991
- County
- Calvert
- School District
- Calvert County Public Schools
Property Description
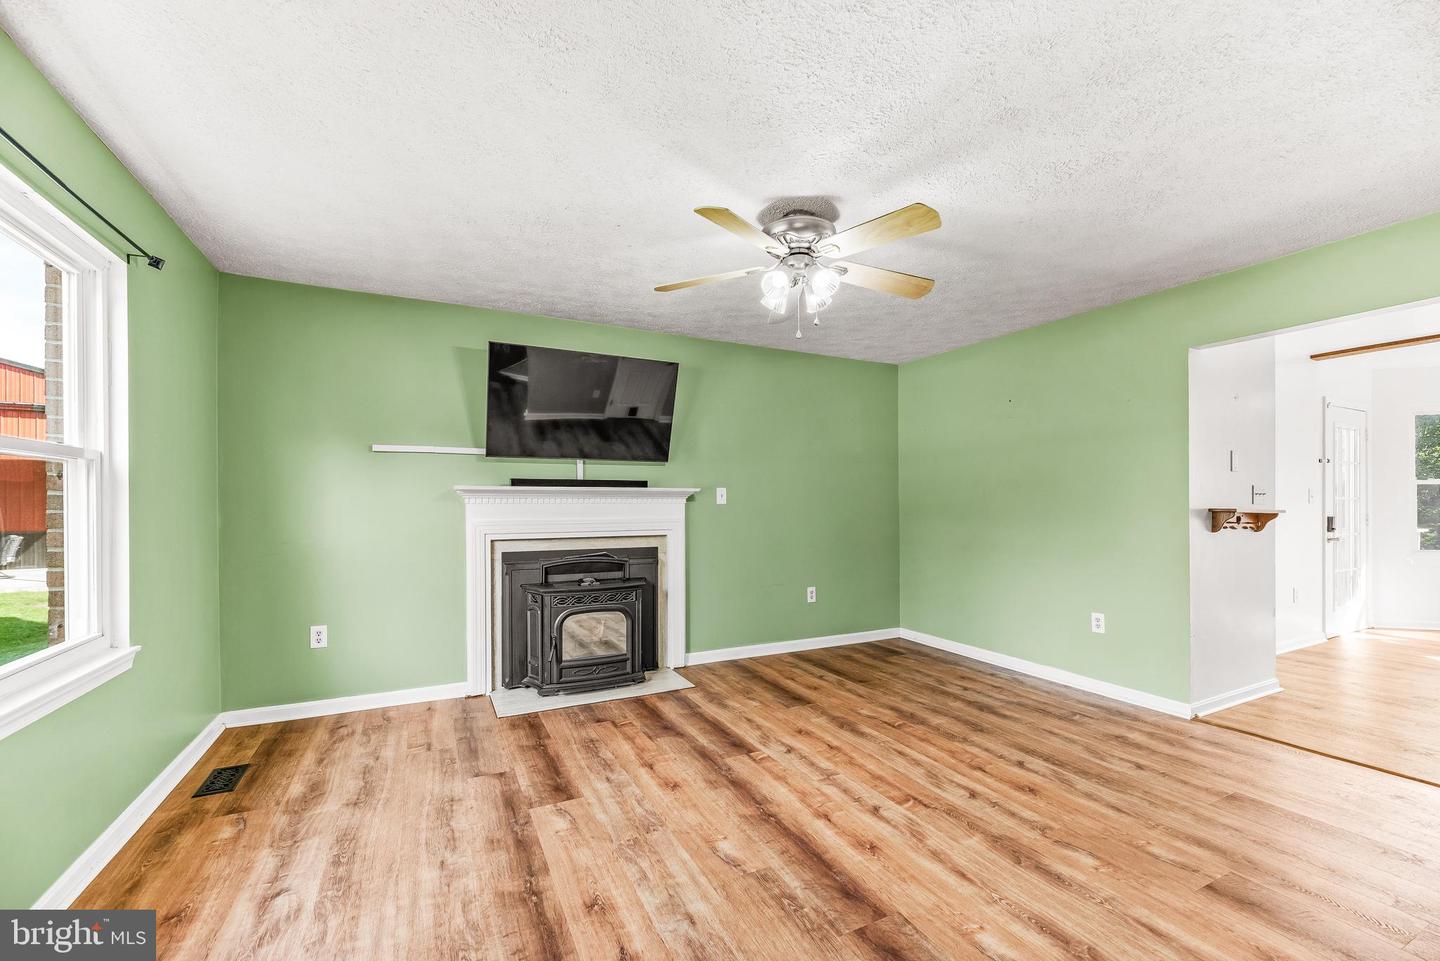
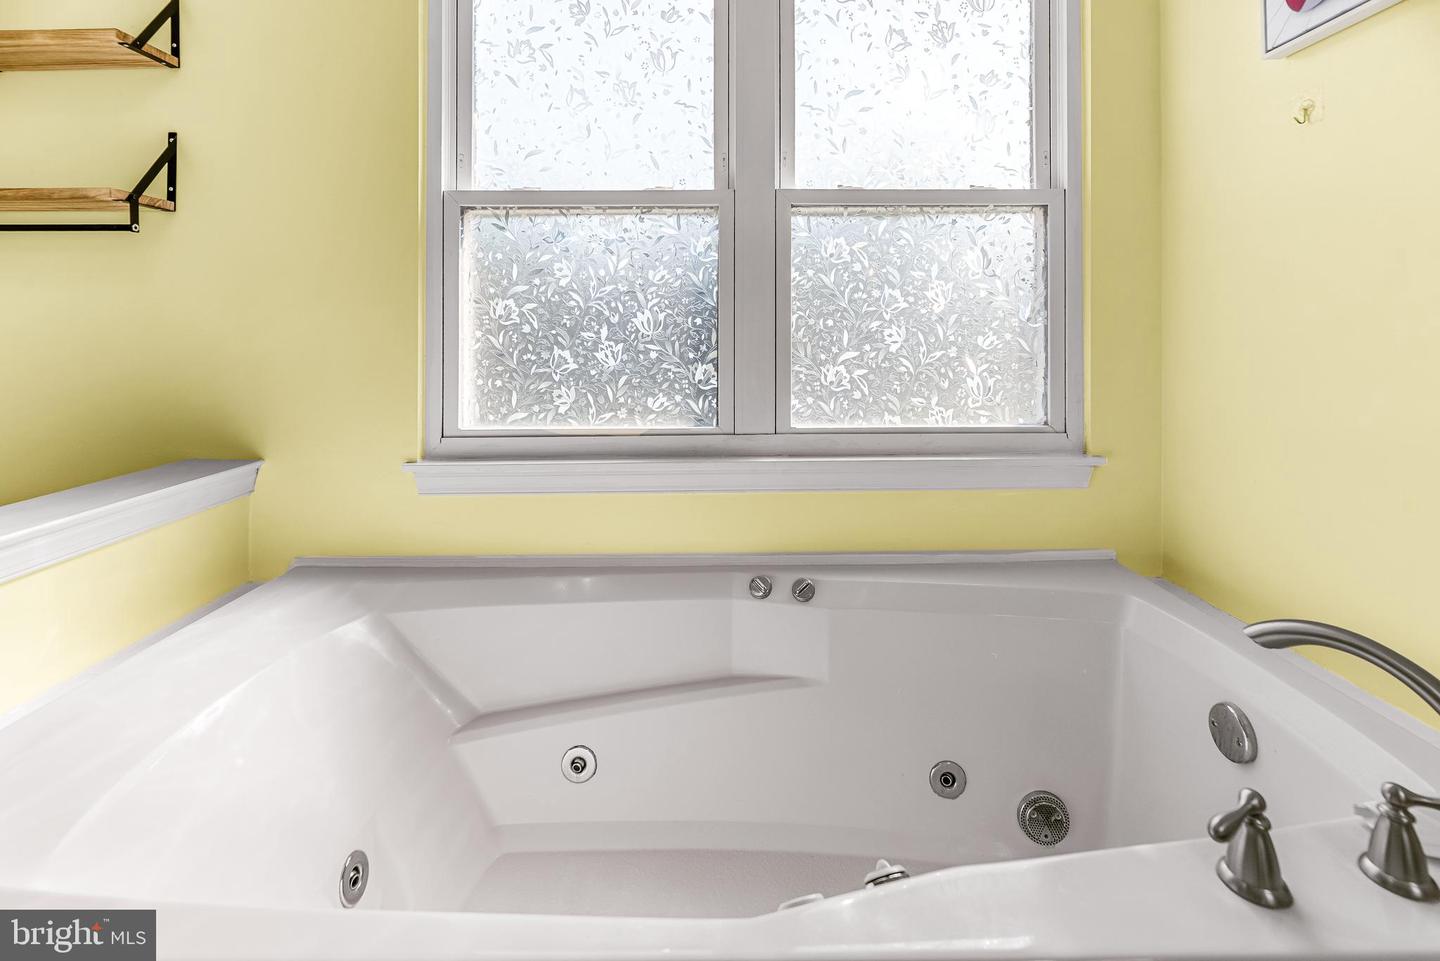
Welcome to 1601 Meadow Oaks Lane in Huntingtown! This impressive brick Colonial offers 5 bedrooms, 3.5 bathrooms, an attached two-car garage, and a spectacular 30' x 45' pole barn/workshop (built in 2023)—a dream setup for mechanics, car enthusiasts, hobbyists, or anyone needing exceptional workspace. Inside, you'll find new luxury vinyl plank flooring throughout the main level, new carpet on the upper level, stairs, and lower level apartment, newer kitchen appliances, a new pellet stove insert, and numerous additional updates. The spacious primary suite features a large walk-in closet and a private ensuite bath with a soaking tub and separate shower. The fully finished basement features a private in-law suite complete with its own kitchen, full bathroom, bedroom, living area, and laundry. Designed for maximum independence, the suite has its own address (1603 Meadow Oaks Lane), separate driveway and private entrance, as well as its own electric service. It's an ideal setup for multigenerational living, extended guests, or anyone seeking additional privacy and flexibility. The 1,350-square-foot pole barn/workshop is built on a concrete slab and features a 200 amp electric panel, 10' x 12' metal overhead doors, custom wood storage, a built-in workbench, and a car lift that conveys with the property. This one-of-a-kind property combines comfort, functionality, and incredible versatility. Schedule your private tour today!
/u.realgeeks.media/franksanya/logo-footer.png)
Additional Information
- Subdivision
- Meadow Oaks
- Taxes
- $5337
- Interior Features
- Breakfast Area, Dining Area, 2nd Kitchen, Floor Plan - Traditional, Carpet, Ceiling Fan(s), Kitchen - Eat-In, Kitchen - Table Space
- School District
- Calvert County Public Schools
- High School
- Huntingtown
- Fireplaces
- 1
- Garage
- Yes
- Garage Spaces
- 6
- Heating
- Heat Pump(s)
- Heating Fuel
- Electric
- Cooling
- Ceiling Fan(s), Central A/C
- Water
- Well
- Sewer
- On Site Septic
- Room Level
- Living Room: Main, Dining Room: Main, Family Room: Main, Kitchen: Main, Bedroom 5: Lower 1, Foyer: Main, Other: Lower 1, Bathroom 3: Lower 1, Family Room: Lower 1, Kitchen: Lower 1, Laundry: Lower 1, Laundry: Main, Primary Bedroom: Upper 1, Primary Bathroom: Upper 1, Bedroom 2: Upper 1, Bedroom 3: Upper 1, Bedroom 4: Upper 1, Bathroom 2: Upper 1, Half Bath: Main
- Basement
- Yes
Mortgage Calculator
Listing courtesy of Hutchins Properties. Contact: (410) 610-7760