11829 Old Columbia Pike Unit #39, Silver Spring, MD 20904
- $409,900
- 4
- BD
- 4
- BA
- 1,435
- SqFt




- List Price
- $409,900
- Days on Market
- 34
- Status
- ACTIVE
- MLS#
- MDMC2227860
- Bedrooms
- 4
- Bathrooms
- 4
- Full Baths
- 3
- Half Baths
- 1
- Living Area
- 1,435
- Style
- Colonial
- Year Built
- 1979
- County
- Montgomery
- School District
- Montgomery County Public Schools
Property Description
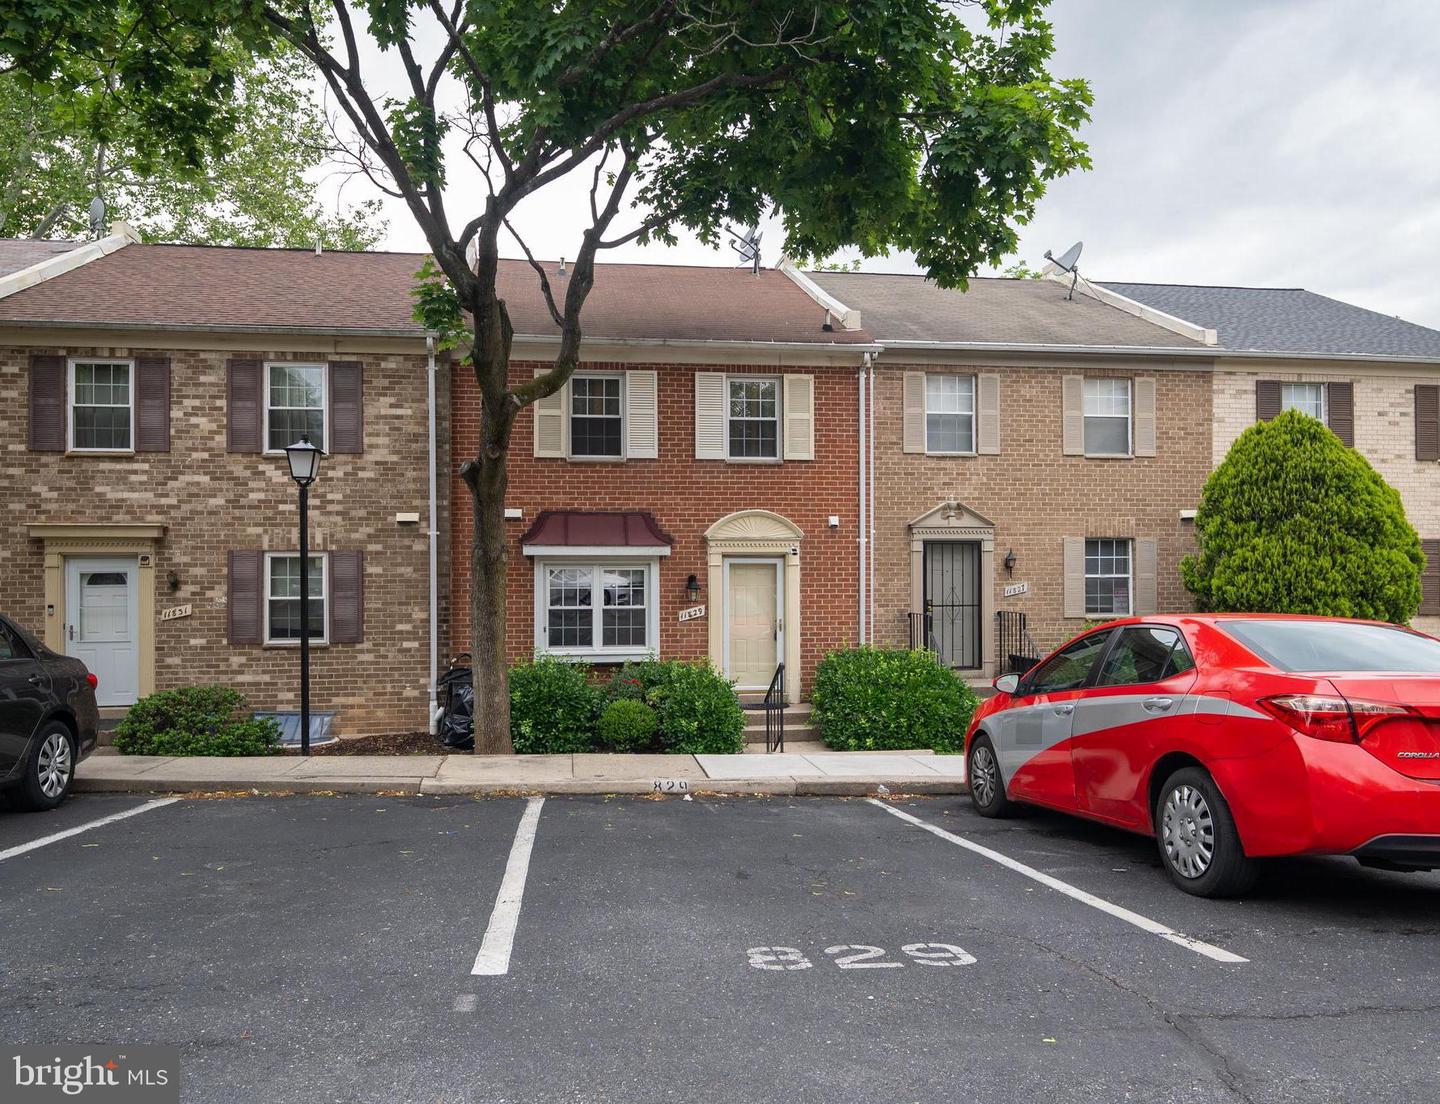
Back on the market! Charming 3-level townhome featuring 4 bedrooms and 3.5 baths. The open main level offers a spacious living and dining area with wood flooring throughout. Updated eat-in kitchen with peninsula seating, granite countertops, and newer appliances. Convenient powder room located near the front entrance. Upstairs features a spacious primary suite with en suite bath, plus 2 additional bedrooms and a second full bath. Finished walkout lower level includes a large rec room, 4th bedroom with walk-in closet, full bath, and laundry room with newer w/d. Enjoy the fenced rear yard complete with patio and small storage. Updated HVAC. New roof! Includes 1 assigned parking space directly in front of the home plus use of any unmarked spaces. Conveniently located just off Route 29 near Stonehedge Park, with easy access to shopping, dining, and everyday conveniences at White Oak Town Center and Orchard Shopping Center. May not be FHA approved
/u.realgeeks.media/franksanya/logo-footer.png)
Additional Information
- Subdivision
- Paint Branch Park
- Building Name
- Paint Branch Park
- Taxes
- $4196
- Condo Fee
- $361
- Interior Features
- Kitchen - Table Space, Floor Plan - Open
- Amenities
- Pool - Outdoor
- School District
- Montgomery County Public Schools
- Elementary School
- Galway
- Middle School
- Briggs Chaney
- High School
- Call School Board
- Community Amenities
- Pool - Outdoor
- Heating
- Forced Air
- Heating Fuel
- Electric
- Cooling
- Central A/C
- Water
- Public
- Sewer
- Public Sewer
- Basement
- Yes