24118 Glade Valley Ter, Germantown, MD 20876
- $1,034,995
- 4
- BD
- 5
- BA
- 3,391
- SqFt


- List Price
- $1,034,995
- Price Change
- ▲ $10,000 1784594780
- Days on Market
- 27
- Status
- ACTIVE
- MLS#
- MDMC2243592
- Bedrooms
- 4
- Bathrooms
- 5
- Full Baths
- 4
- Half Baths
- 1
- Living Area
- 3,391
- Lot Size (Acres)
- 0.21
- Style
- Contemporary
- Year Built
- 2026
- County
- Montgomery
- School District
- Montgomery County Public Schools
Property Description
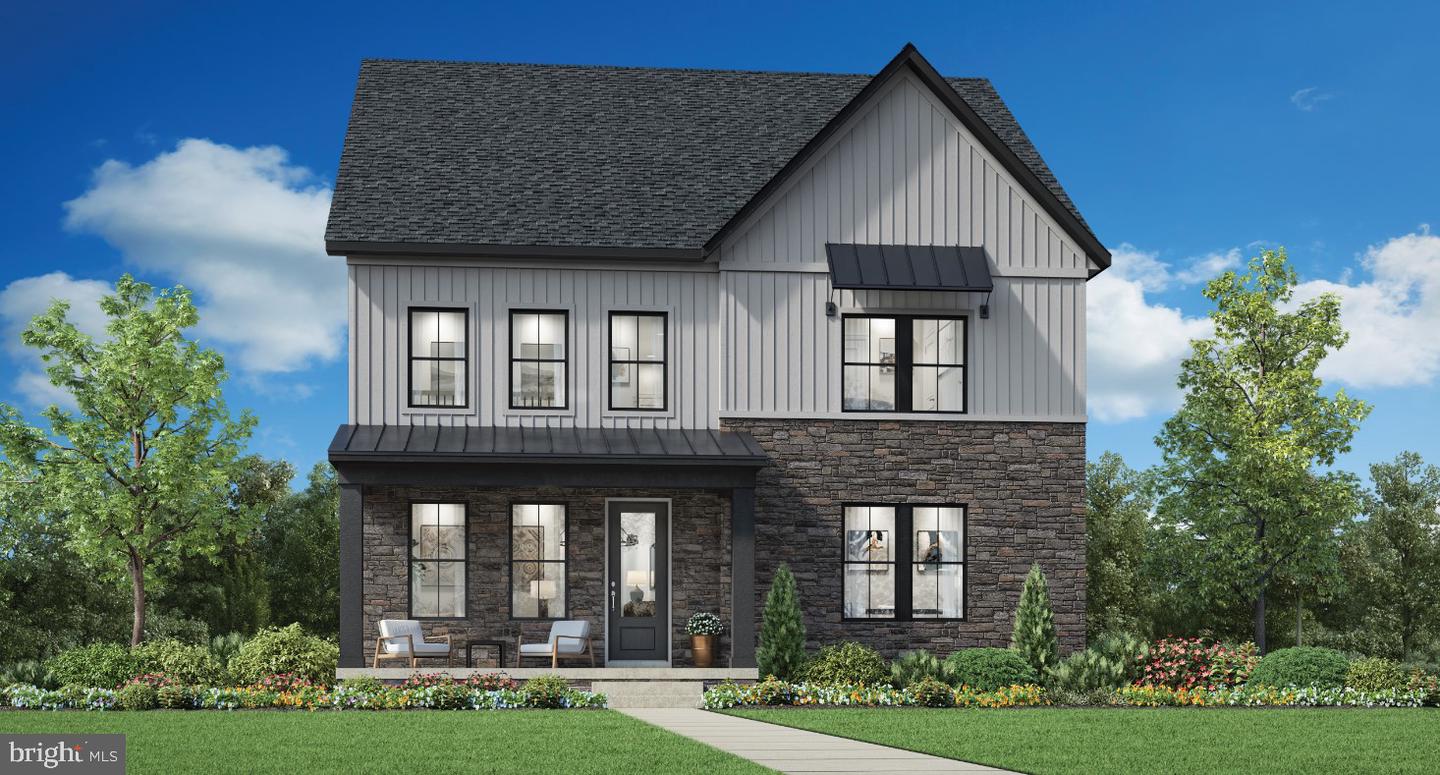
The Cobel is a thoughtfully crafted residence that embodies sophisticated luxury and effortless modern living. From the moment you enter the grand foyer, you're welcomed into an expansive open-concept design where every space has been curated to inspire both comfort and refined entertaining. The impressive great room flows seamlessly into the casual dining area and a chef-inspired gourmet kitchen, complete with an oversized center island, and an expansive walk-in pantry designed to accommodate every culinary occasion. Ascending to the private upper level, an expansive loft for additional gathering space, surrounded by three generously proportioned secondary bedrooms each offering walk-in closets and beautifully appointed en-suite baths, delivering exceptional privacy and comfort for family members and overnight guests. The primary suite serves as a tranquil retreat, featuring dual oversized walk-in closets, a spacious walk-in shower, with dual vanities, and a private water closet, creating a true sanctuary for relaxation. The Cobel also features a versatile flex space ideal for a private office or lounge, an elegantly appointed powder room, and a thoughtfully designed everyday entry with a walk-in storage closet. Completing the home is a rear-load two-car garage, seamlessly integrated into the home's sophisticated architectural design.
/u.realgeeks.media/franksanya/logo-footer.png)
Additional Information
- Subdivision
- Kings Valley View
- HOA Fee
- $265
- HOA Frequency
- Monthly
- Stories
- 3
- Interior Features
- Walk-in Closet(s), Breakfast Area, Recessed Lighting, Attic, Sprinkler System, Bathroom - Stall Shower, Family Room Off Kitchen, Floor Plan - Open, Combination Kitchen/Living, Kitchen - Gourmet, Kitchen - Island
- Amenities
- Tot Lots/Playground
- School District
- Montgomery County Public Schools
- Elementary School
- Lois P. Rockwell
- Middle School
- John T. Baker
- High School
- Damascus
- Flooring
- Carpet, Hardwood
- Garage
- Yes
- Garage Spaces
- 2
- Exterior Features
- Sidewalks
- Community Amenities
- Tot Lots/Playground
- View
- Street
- Heating
- Forced Air, Zoned, Programmable Thermostat
- Heating Fuel
- Natural Gas
- Cooling
- Central A/C, Zoned
- Roof
- Architectural Shingle, Metal
- Utilities
- Cable TV Available, Electric Available, Natural Gas Available, Phone Available, Sewer Available, Under Ground, Water Available
- Water
- Public
- Sewer
- Public Septic, Public Sewer
- Room Level
- Primary Bedroom: Upper 1, Bedroom 2: Upper 1, Bedroom 3: Upper 1, Bedroom 4: Upper 1, Dining Room: Main, Great Room: Main, Kitchen: Main, Basement: Lower 1, Foyer: Main, Breakfast Room: Main, Library: Main
- Basement
- Yes
Mortgage Calculator
Listing courtesy of Toll MD Realty, LLC. Contact: 2405930999