12321 Potomac Hunt Rd, North Potomac, MD 20878
- $3,150,000
- 6
- BD
- 8
- BA
- 6,402
- SqFt








- List Price
- $3,150,000
- Days on Market
- 23
- Status
- ACTIVE
- MLS#
- MDMC2244378
- Bedrooms
- 6
- Bathrooms
- 8
- Full Baths
- 7
- Half Baths
- 1
- Living Area
- 6,402
- Lot Size (Acres)
- 0.43
- Style
- Colonial
- Year Built
- 2024
- County
- Montgomery
- School District
- Montgomery County Public Schools
Property Description
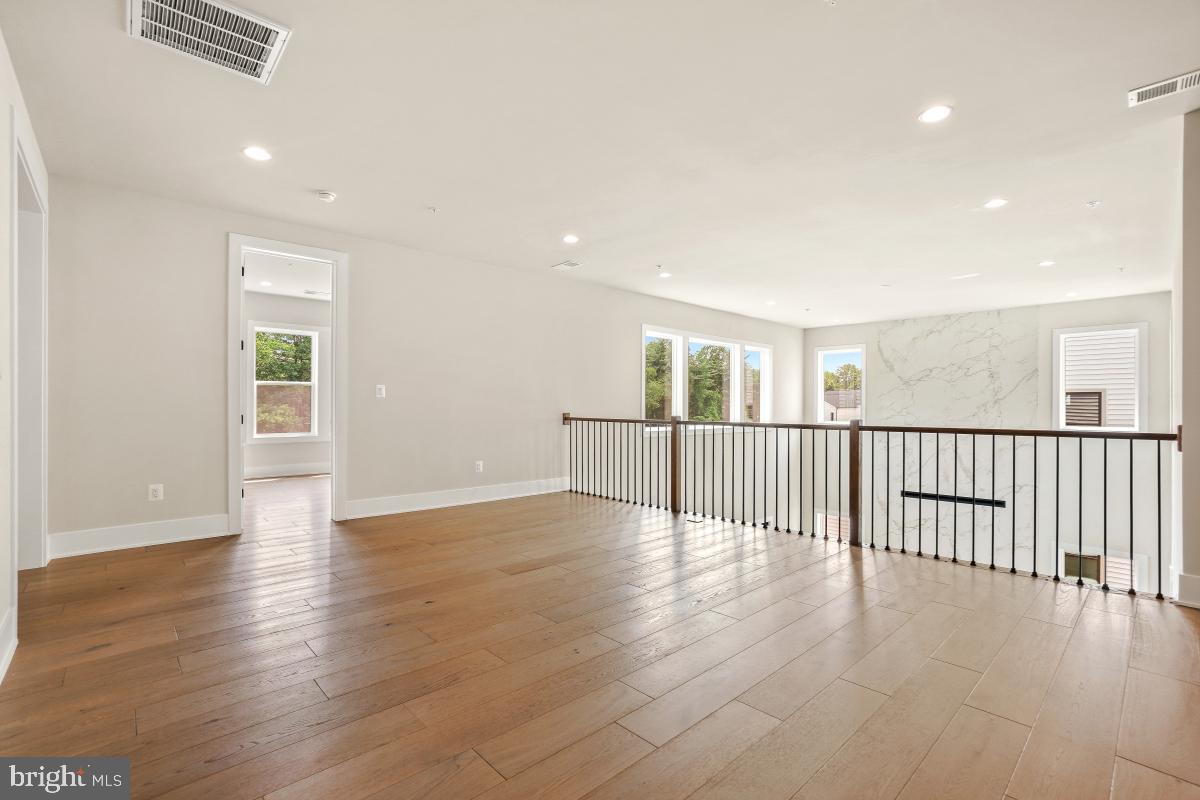
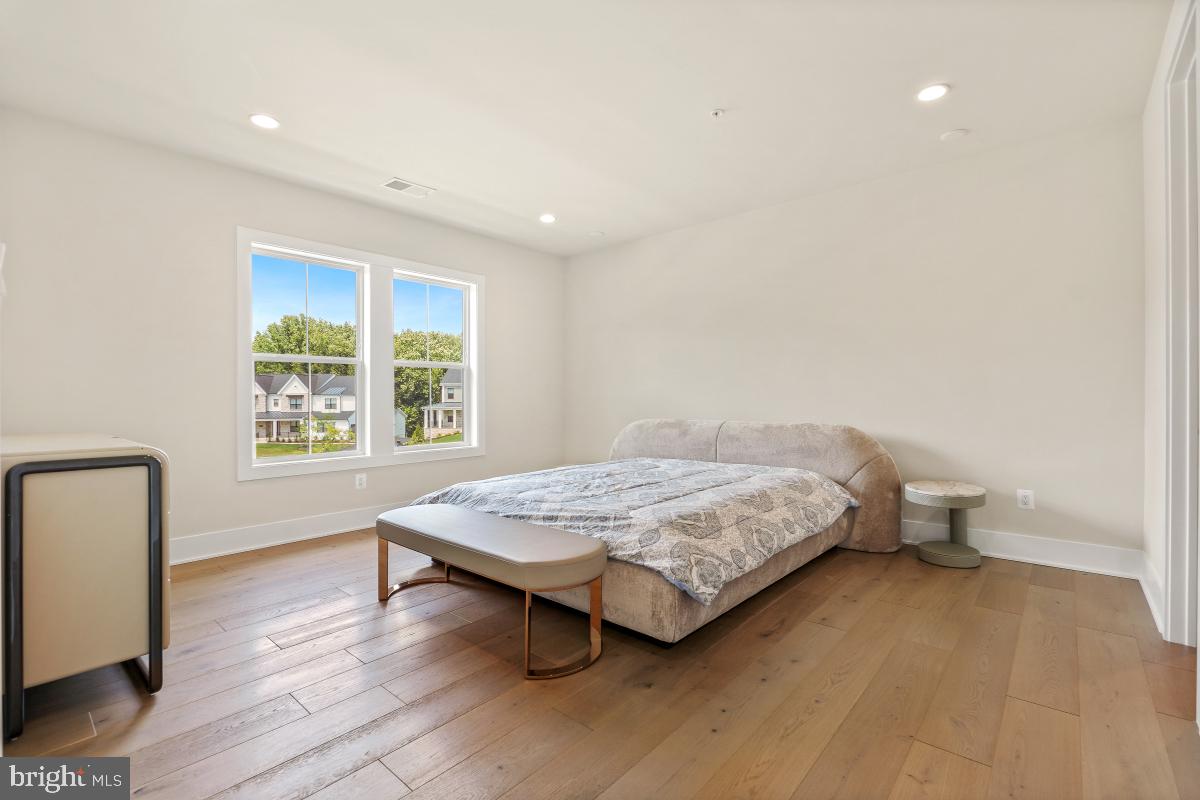
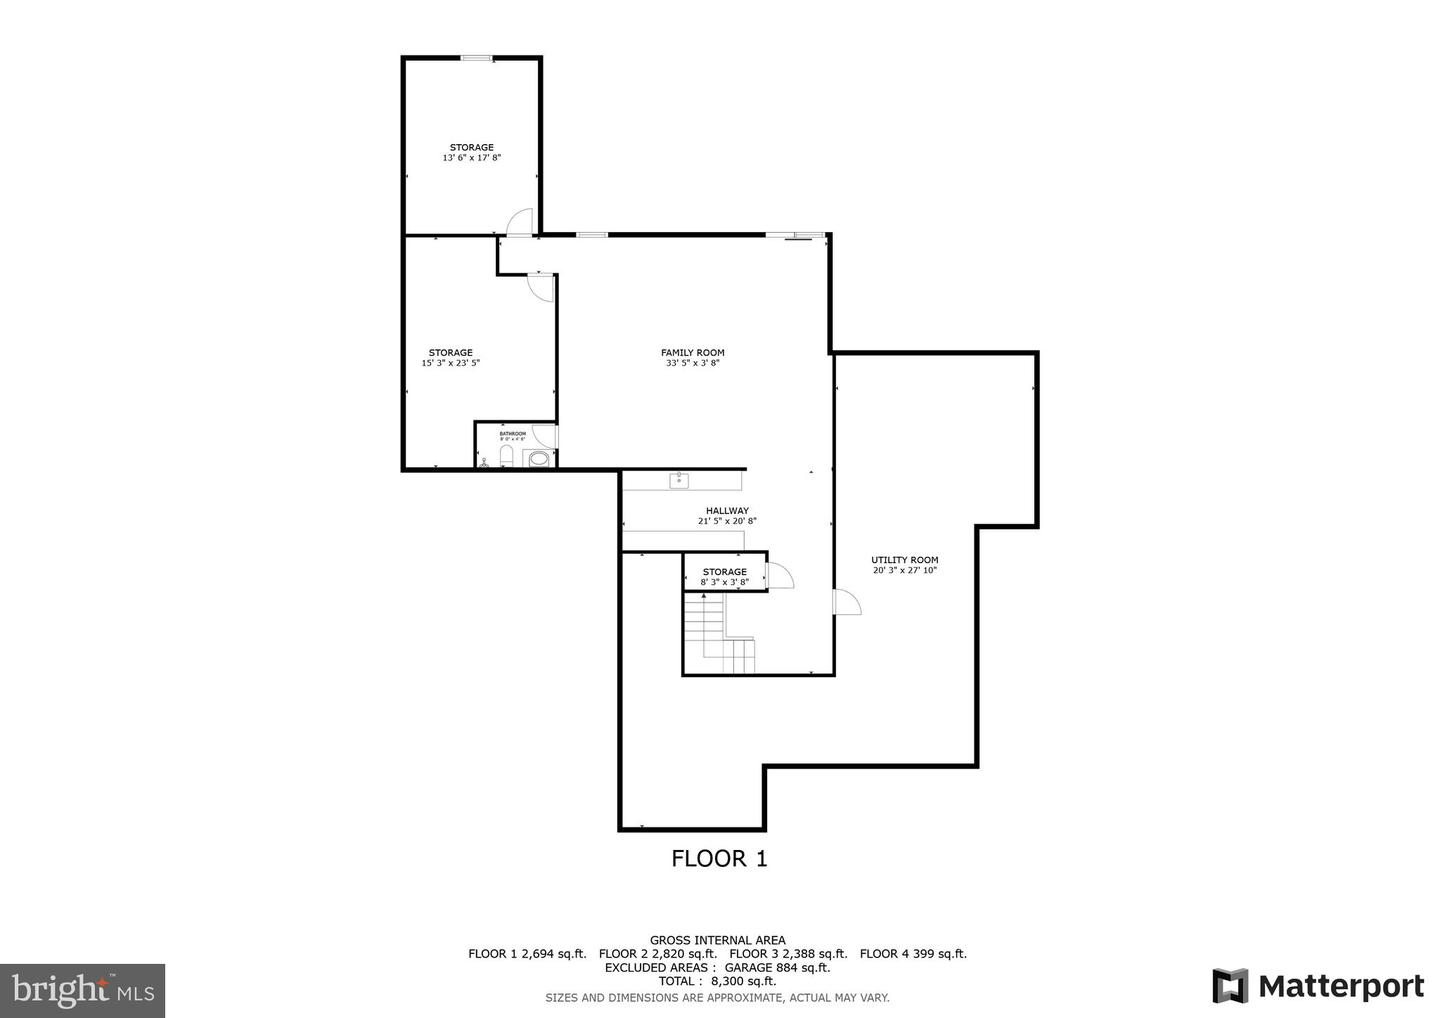
Brand New Luxury Custom Home | 6 Beds | 7.5 Baths | Four Finished Levels This stunning, professionally customized 4-level luxury single-family home built by Toll Brother is the epitome of modern elegance and comfort. Boasting 6 spacious bedrooms and 7.5 designer bathrooms, every detail has been thoughtfully curated to deliver sophistication and style. Step into a grand foyer that sets the tone for the rest of the home, with soaring 12-foot ceilings on the main level and a breathtaking two-story family room that fills the space with natural light. The main kitchen is a culinary masterpiece, featuring top-of-the-line appliances, ceiling-height custom cabinetry, and impeccable finishes. A second (prep) kitchen sits conveniently nearby, perfect for entertaining or multi-generational living. An in-law suite on the main floor offers privacy and accessibility, located just off the secondary kitchen. Upstairs, a spacious recreation lounge on the second-floor landing provides an ideal retreat or play area. The luxurious primary suite is your private sanctuary—complete with a spa-like bathroom featuring a soaking tub, dual-entry walk-in shower, and expansive walk-in closets. Each additional bedroom is generously sized and comes with its own en-suite bath and walk-in closet, including a main-level bedroom suite. The partially finished basement includes a wet bar, large recreation room, and 1 full bathroom, with walk-up stairs for easy outdoor access. Every inch of this residence showcases high-end finishes, custom craftsmanship, and designer-selected furnishings, which are available for purchase under a separate bill of sale. This home is more than just a place to live—it’s a lifestyle. Experience the pinnacle of modern living in a home built to impress.
/u.realgeeks.media/franksanya/logo-footer.png)
Additional Information
- Subdivision
- Darnestown Outside
- Taxes
- $25227
- HOA Fee
- $125
- HOA Frequency
- Monthly
- School District
- Montgomery County Public Schools
- Fireplaces
- 1
- Flooring
- Carpet, Hardwood
- Garage
- Yes
- Garage Spaces
- 3
- Heating
- Central
- Heating Fuel
- Natural Gas
- Cooling
- Central A/C
- Utilities
- Electric Available, Natural Gas Available, Sewer Available, Water Available
- Water
- Public
- Sewer
- Public Sewer
- Basement
- Yes
Mortgage Calculator
Listing courtesy of Signature Home Realty LLC. Contact: (301) 244-0117