14903 Dinsdale Dr, Silver Spring, MD 20906
- $415,000
- 3
- BD
- 3
- BA
- 1,122
- SqFt



- List Price
- $415,000
- Days on Market
- 0
- Status
- COMING SOON
- MLS#
- MDMC2249816
- Bedrooms
- 3
- Bathrooms
- 3
- Full Baths
- 3
- Living Area
- 1,122
- Lot Size (Acres)
- 0.04
- Style
- Colonial
- Year Built
- 1988
- County
- Montgomery
- School District
- Montgomery County Public Schools
Property Description
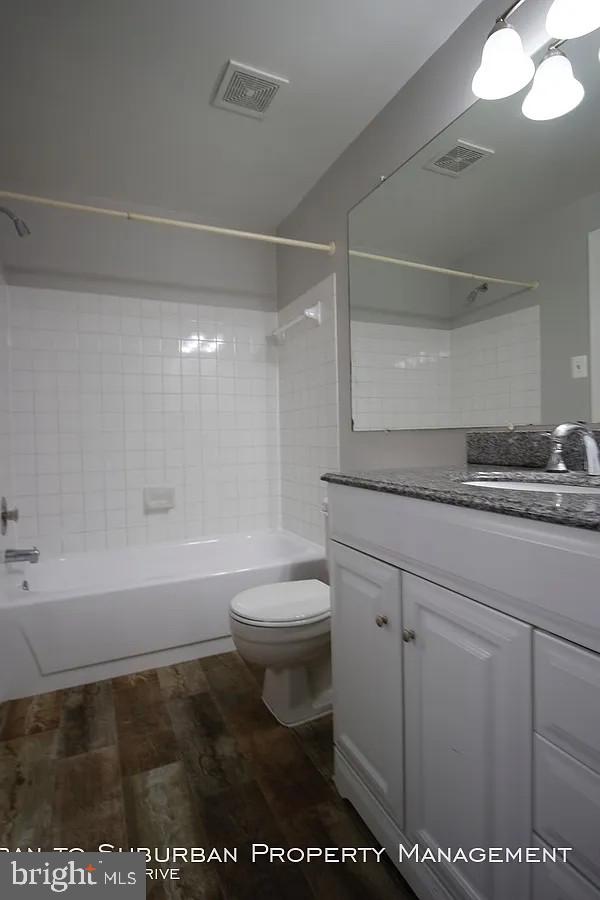
This three-bedroom, two-and-a-half-bath townhouse sits in the well-settled Longmead neighborhood and delivers 1,188 square feet of finished living area across a practical, easy-to-live-in floor plan. The main level begins with an entry foyer leading into a generously sized, light-filled living room. Carpet runs through the main living areas, and the living room connects directly to a separate dining room at the rear, where sliding glass doors open onto a deck above the backyard. The kitchen is set up for everyday cooking and casual meals alike, with stainless appliances, generous cabinet and counter space, a pantry, and enough floor space for a small cafe table. A half bath rounds out this floor. On the upper level, the primary bedroom includes its own renovated full bath. Two more bedrooms share a second full bathroom, also updated, giving flexibility for household members, overnight guests, or work-from-home space. The basement is unfinished and holds real potential, whether the goal is future finished square footage or simply abundant storage. The laundry area is located here as well. Out back, a fully fenced yard offers a private spot for outdoor meals, a garden, or letting a dog stretch its legs. The home comes with two assigned parking spaces, and Longmead residents have use of the neighborhood pool. Commuters will appreciate the quick connections to I-95, Route 29, and the ICC (MD-200), with shopping and dining options close at hand. Select images have been virtually staged.
/u.realgeeks.media/franksanya/logo-footer.png)
Additional Information
- Subdivision
- Longmead
- Taxes
- $4340
- HOA Fee
- $89
- HOA Frequency
- Monthly
- Interior Features
- Breakfast Area, Combination Dining/Living, Window Treatments, Wood Floors, Floor Plan - Traditional
- School District
- Montgomery County Public Schools
- Heating
- Heat Pump(s)
- Heating Fuel
- Electric
- Cooling
- Ceiling Fan(s), Heat Pump(s)
- Roof
- Asphalt
- Utilities
- Cable TV Available
- Water
- Public
- Sewer
- Public Sewer
- Room Level
- Foyer: Main, Bedroom 1: Upper 1, Living Room: Main, Dining Room: Main, Bedroom 2: Upper 1, Primary Bedroom: Upper 1, Family Room: Lower 1, Kitchen: Main
- Basement
- Yes