25 Earth Star Pl, Gaithersburg, MD 20878
- $550,000
- 4
- BD
- 4
- BA
- 1,532
- SqFt












- List Price
- $550,000
- Days on Market
- 1
- Status
- ACTIVE
- MLS#
- MDMC2252792
- Bedrooms
- 4
- Bathrooms
- 4
- Full Baths
- 3
- Half Baths
- 1
- Living Area
- 1,532
- Lot Size (Acres)
- 0.05
- Style
- Colonial
- Year Built
- 1986
- County
- Montgomery
- School District
- Montgomery County Public Schools
Property Description
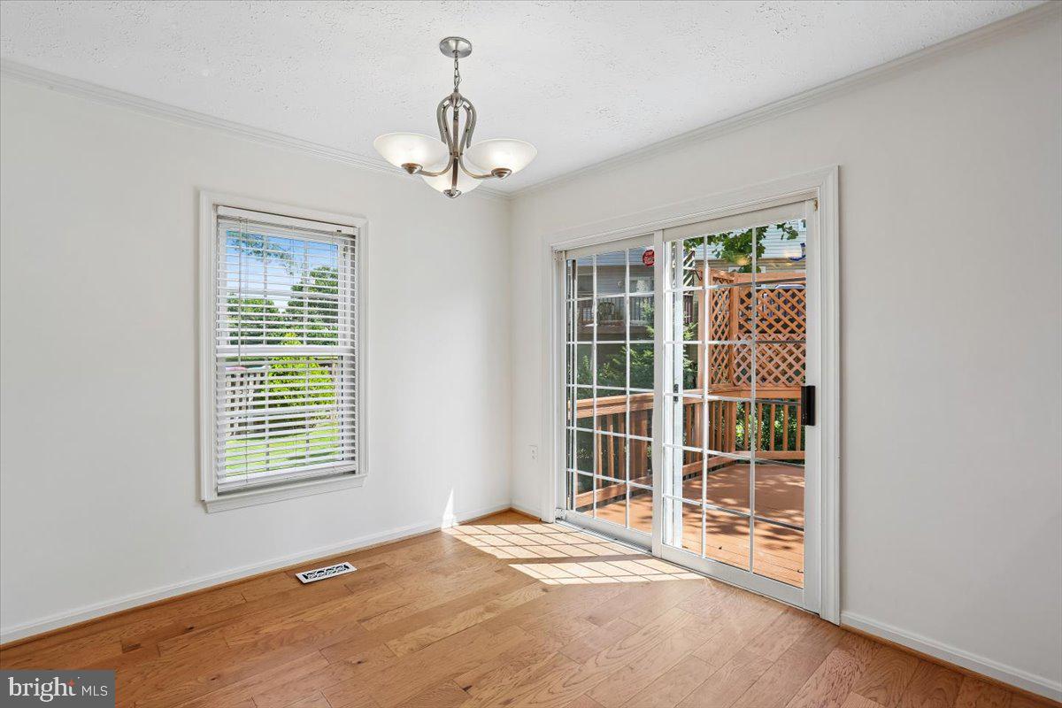
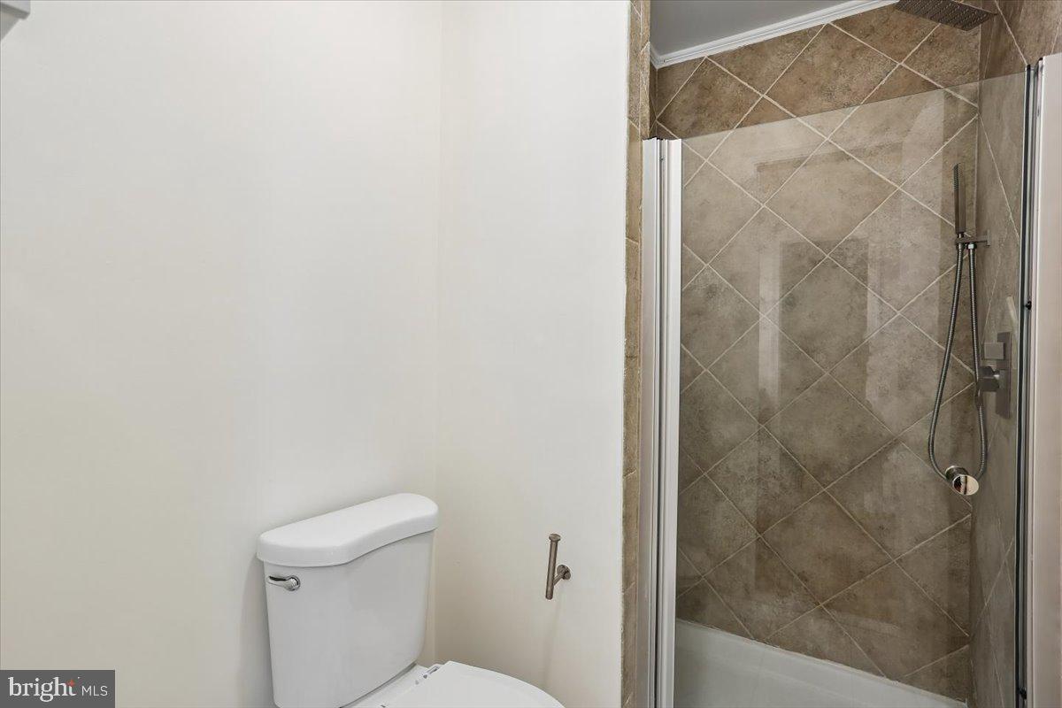
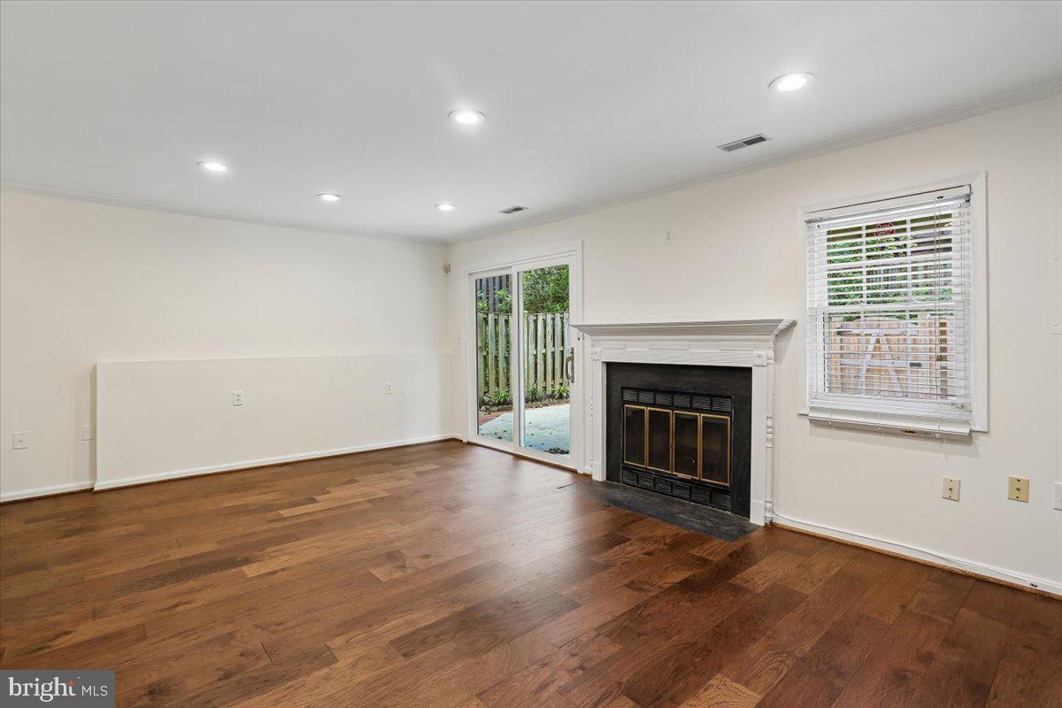
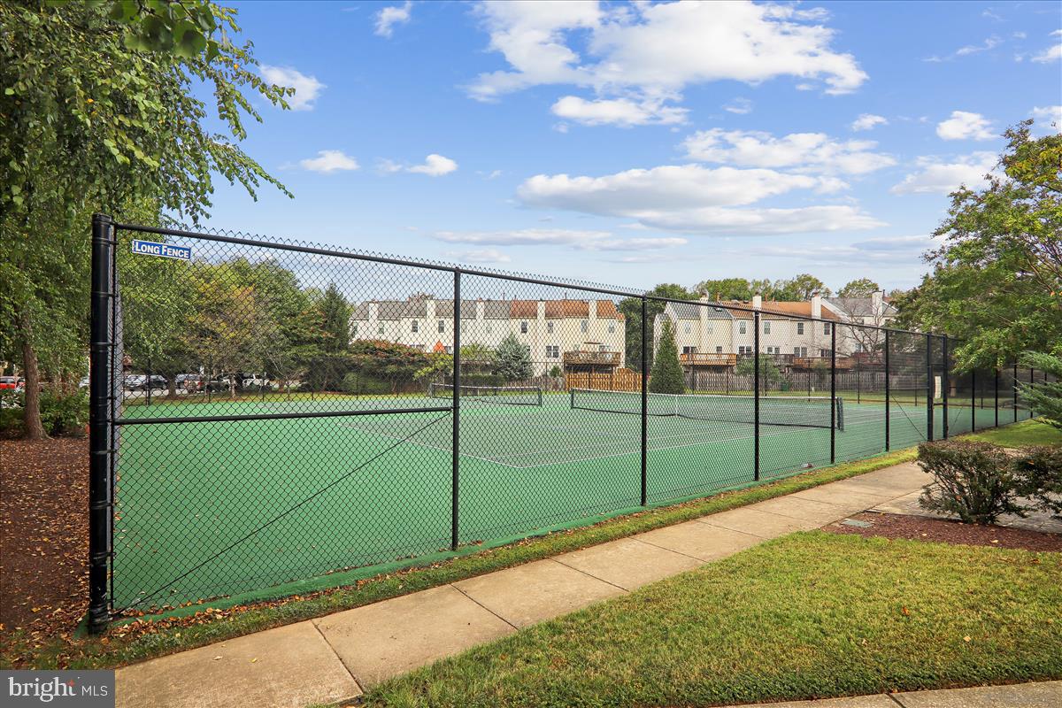
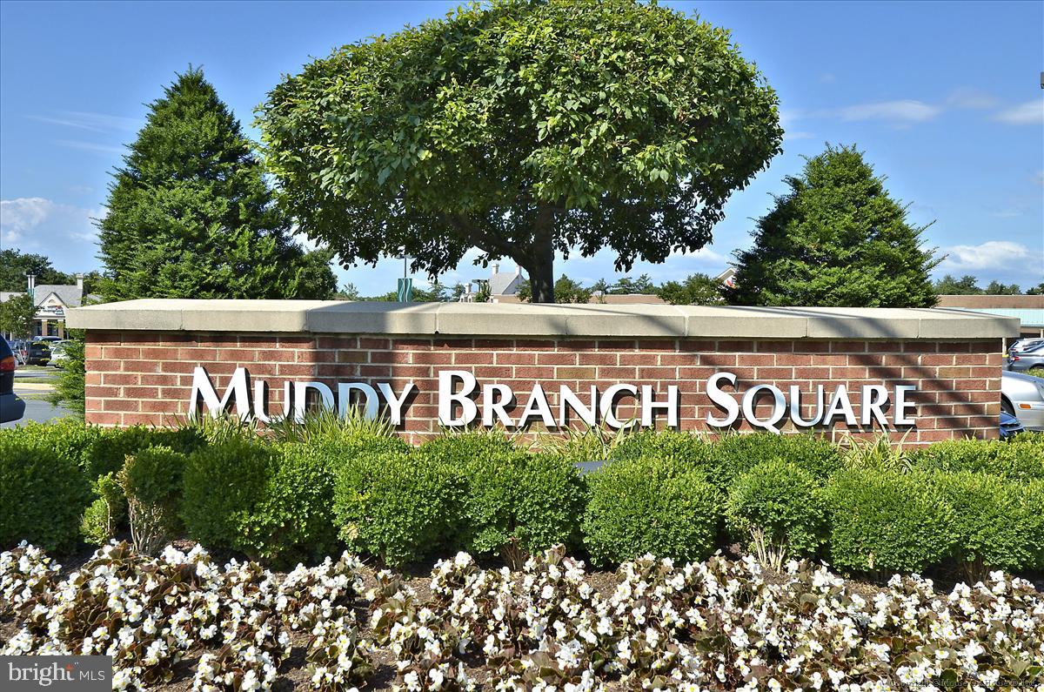
OPEN SATURDAY (Aug 29th) 12-3 Amberfield opportunity!! This updated end-unit TH features hardwood floors on the main and upper levels, spacious rooms & convenient location! The main level offers generously sized living and dining rooms, an updated PR (2020). The eat-in kitchen has new kitchen refrigerator (2025), microwave (2025), kitchen sink, & contemporary style cabinetry. The SGD leads to a large deck w/lattice privacy fencing. Upstairs are 3 bedrooms, all have vaulted ceilings & hardwood floors. PRBA has a double sink vanity & shower. The hall bath (renovated in 2020) has tub/shower w/tile surround. Enjoy the lower level with a wood burning FP & wet bar. The SGD (2025) leads out to the flagstone patio and fenced rear yard. A 4th bedroom here is perfect for guests or WFH space; and a full BA & laundry room complete this level. Recent improvements include: Roof/gutters (2023), HVAC (May 2026), Water heater (2025) Washer (2022), Dryer (2023), Ceiling fan (2026), whole house painted (2026) Enjoy the Amberfield community with the outdoor pool & tennis courts & playground. Muddy Branch shopping center is a just a block away; Crown and Rio Gaithersburg are each just 1 mile away!
/u.realgeeks.media/franksanya/logo-footer.png)
Additional Information
- Subdivision
- Amberfield
- Taxes
- $6925
- HOA Fee
- $539
- HOA Frequency
- Quarterly
- Interior Features
- Bathroom - Tub Shower, Bathroom - Walk-In Shower, Breakfast Area, Carpet, Ceiling Fan(s), Floor Plan - Traditional, Kitchen - Eat-In, Primary Bath(s), Upgraded Countertops, Wet/Dry Bar
- Amenities
- Common Grounds, Pool - Outdoor, Tot Lots/Playground
- School District
- Montgomery County Public Schools
- Elementary School
- Fields Road
- Middle School
- Ridgeview
- High School
- Quince Orchard
- Fireplaces
- 1
- Fireplace Description
- Wood
- Flooring
- Hardwood
- Community Amenities
- Common Grounds, Pool - Outdoor, Tot Lots/Playground
- Heating
- 90% Forced Air
- Heating Fuel
- Natural Gas
- Cooling
- Other
- Roof
- Shingle
- Utilities
- Cable TV Available, Electric Available, Natural Gas Available, Phone Available, Sewer Available, Water Available
- Water
- Public
- Sewer
- Public Sewer
- Room Level
- Living Room: Main, Dining Room: Main, Kitchen: Main, Recreation Room: Lower 1, Bedroom 4: Lower 1, Full Bath: Lower 1, Primary Bedroom: Upper 1, Primary Bathroom: Upper 1, Bedroom 2: Upper 1, Bedroom 3: Upper 1, Full Bath: Upper 1, Laundry: Lower 1
- Basement
- Yes
Mortgage Calculator
Listing courtesy of Long & Foster Real Estate, Inc.. Contact: (202) 966-1400