120 Rexmont Rd, Lebanon, PA 17042
- $535,000
- 3
- BD
- 3
- BA
- 2,827
- SqFt












- List Price
- $535,000
- Days on Market
- 0
- Status
- COMING SOON
- MLS#
- PALN2027596
- Bedrooms
- 3
- Bathrooms
- 3
- Full Baths
- 3
- Living Area
- 2,827
- Lot Size (Acres)
- 0.8
- Style
- Raised Ranch/Rambler
- Year Built
- 2001
- County
- Lebanon
- School District
- Cornwall-Lebanon
Property Description
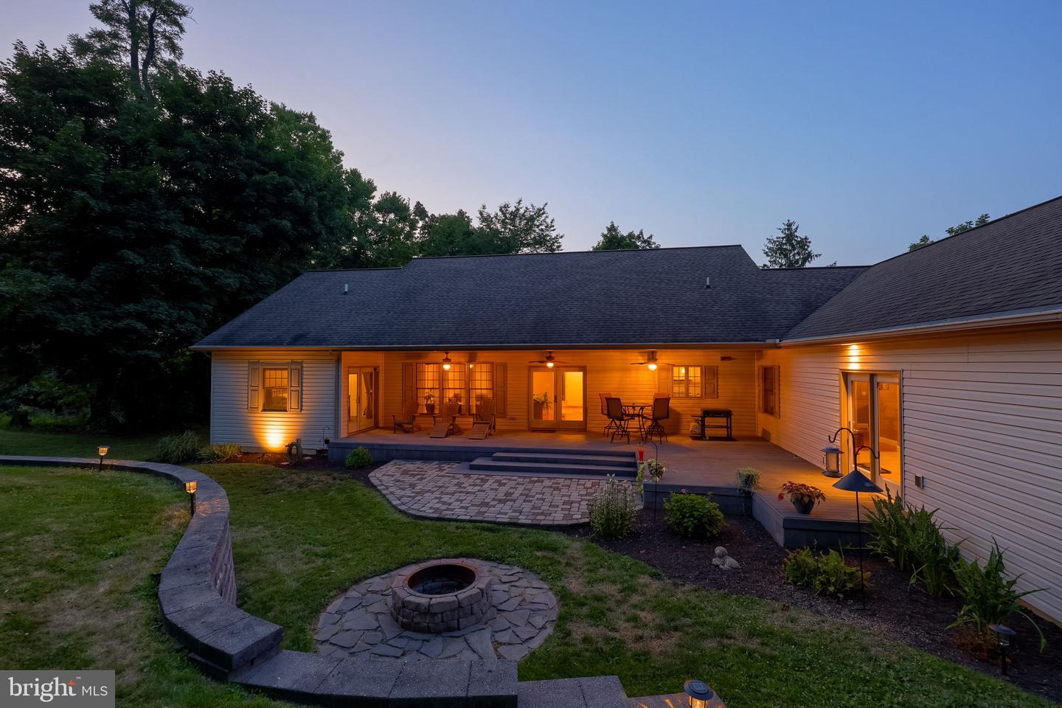
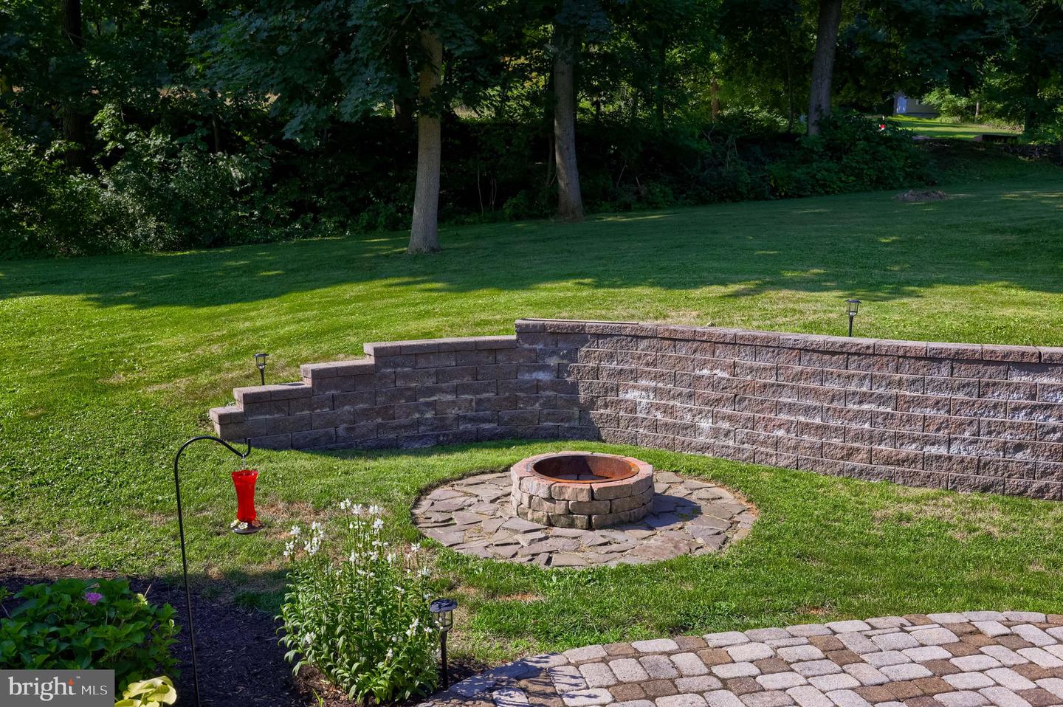
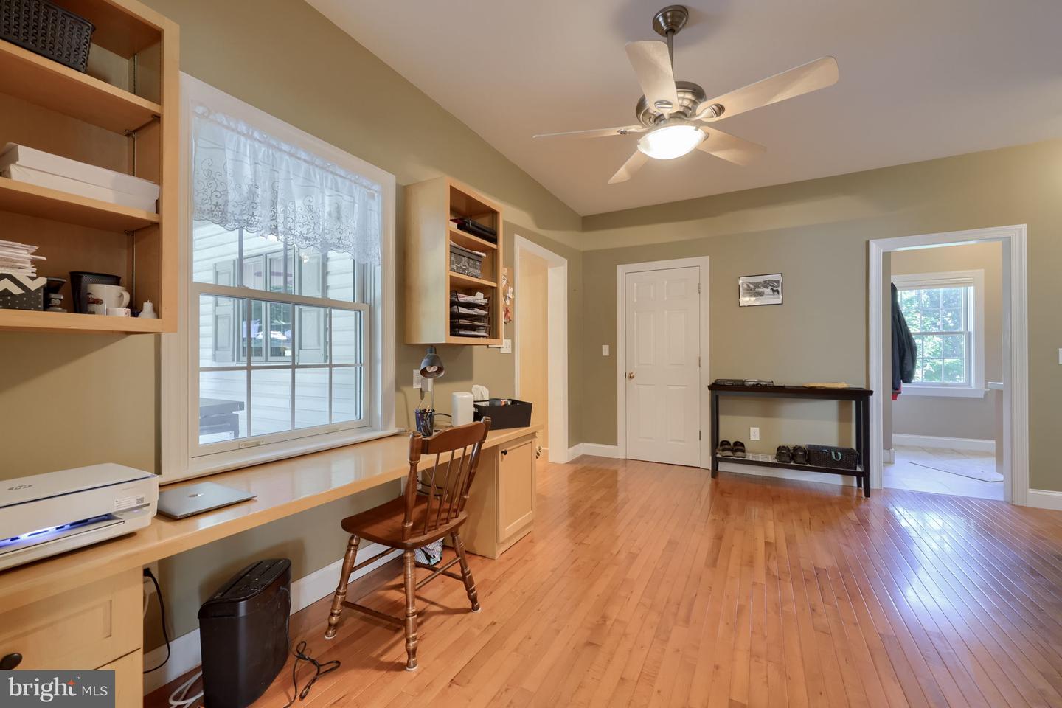
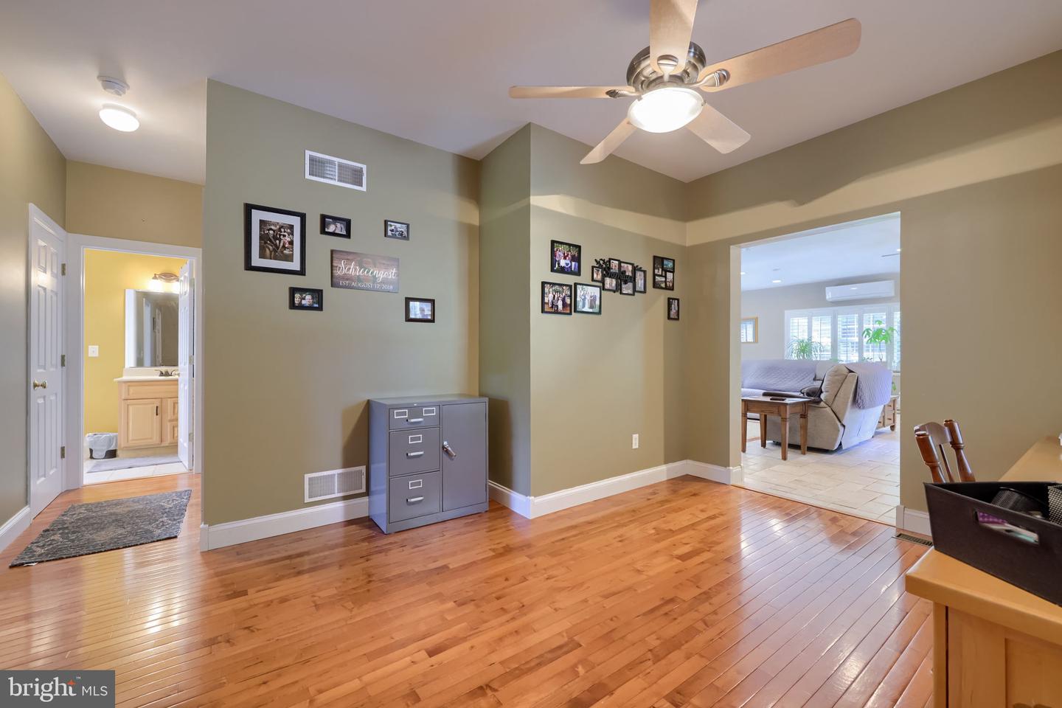
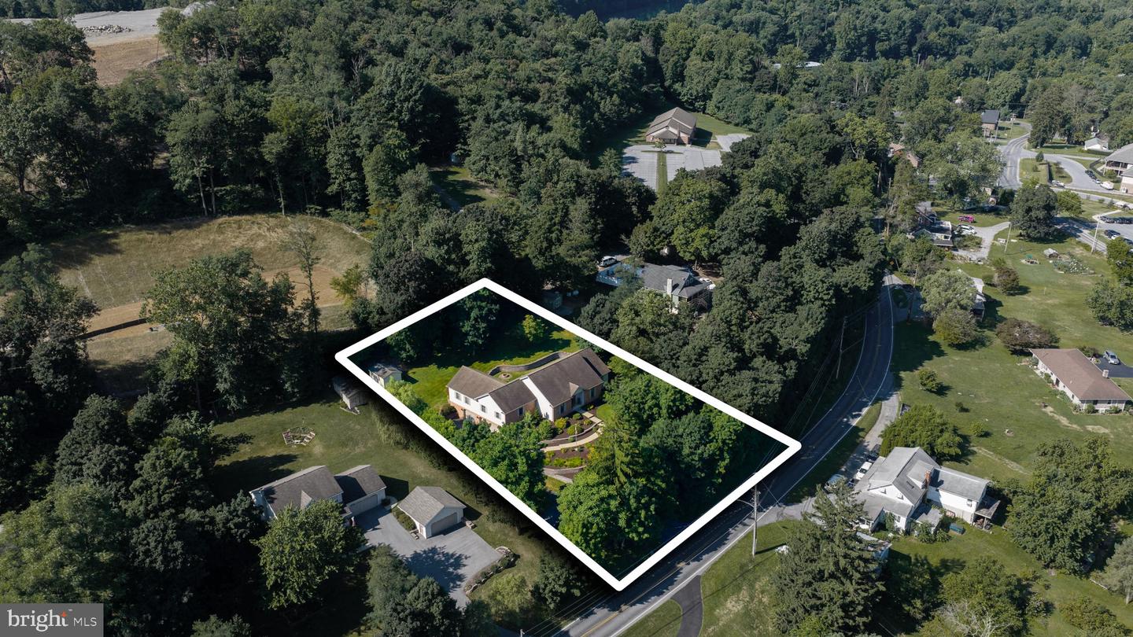
Nestled in the serene Cornwall Lebanon community, this exquisite raised ranch offers a harmonious blend of luxury and comfort. Spanning 2,827 square feet, the home features three spacious bedrooms and three bathrooms. The open floor plan invites natural light, highlighting the rich hardwood floors and upgraded countertops in the kitchen, complete with a central island and built-in appliances, perfect for culinary enthusiasts. Step outside to discover an expansive 0.8-acre lot, beautifully landscaped and not in a development, providing a tranquil retreat. The inviting rear deck and patio area creates an ideal setting for outdoor gatherings or quiet evenings surrounded by nature. Enjoy picturesque views of lush trees and manicured lawn, enhancing the peaceful ambiance. The partially finished walkout basement offers an awesome man cave, a large workshop and additional storage, while the attached oversized garage accommodates three vehicles and your toys with ease. With thoughtful features like recessed lighting, ceiling fans, and a main-floor laundry, every detail has been considered for modern living. Located in a rural setting, this home provides a unique opportunity to embrace an exclusive lifestyle, combining luxury with the tranquility of nature. Experience the perfect balance of elegance and comfort in this remarkable property. The whole house generator gives you peace of mind. Schedule your private showing!
/u.realgeeks.media/franksanya/logo-footer.png)
Additional Information
- Area
- Cornwall Boro (13212)
- Subdivision
- Cornwall Lebanon
- Taxes
- $7022
- Interior Features
- Bathroom - Stall Shower, Bathroom - Tub Shower, Bathroom - Walk-In Shower, Breakfast Area, Built-Ins, Carpet, Ceiling Fan(s), Floor Plan - Open, Formal/Separate Dining Room, Kitchen - Island, Kitchen - Table Space, Primary Bath(s), Recessed Lighting, Upgraded Countertops, Walk-in Closet(s), Wood Floors
- School District
- Cornwall-Lebanon
- Flooring
- Carpet, Ceramic Tile, Hardwood
- Garage
- Yes
- Garage Spaces
- 3
- Exterior Features
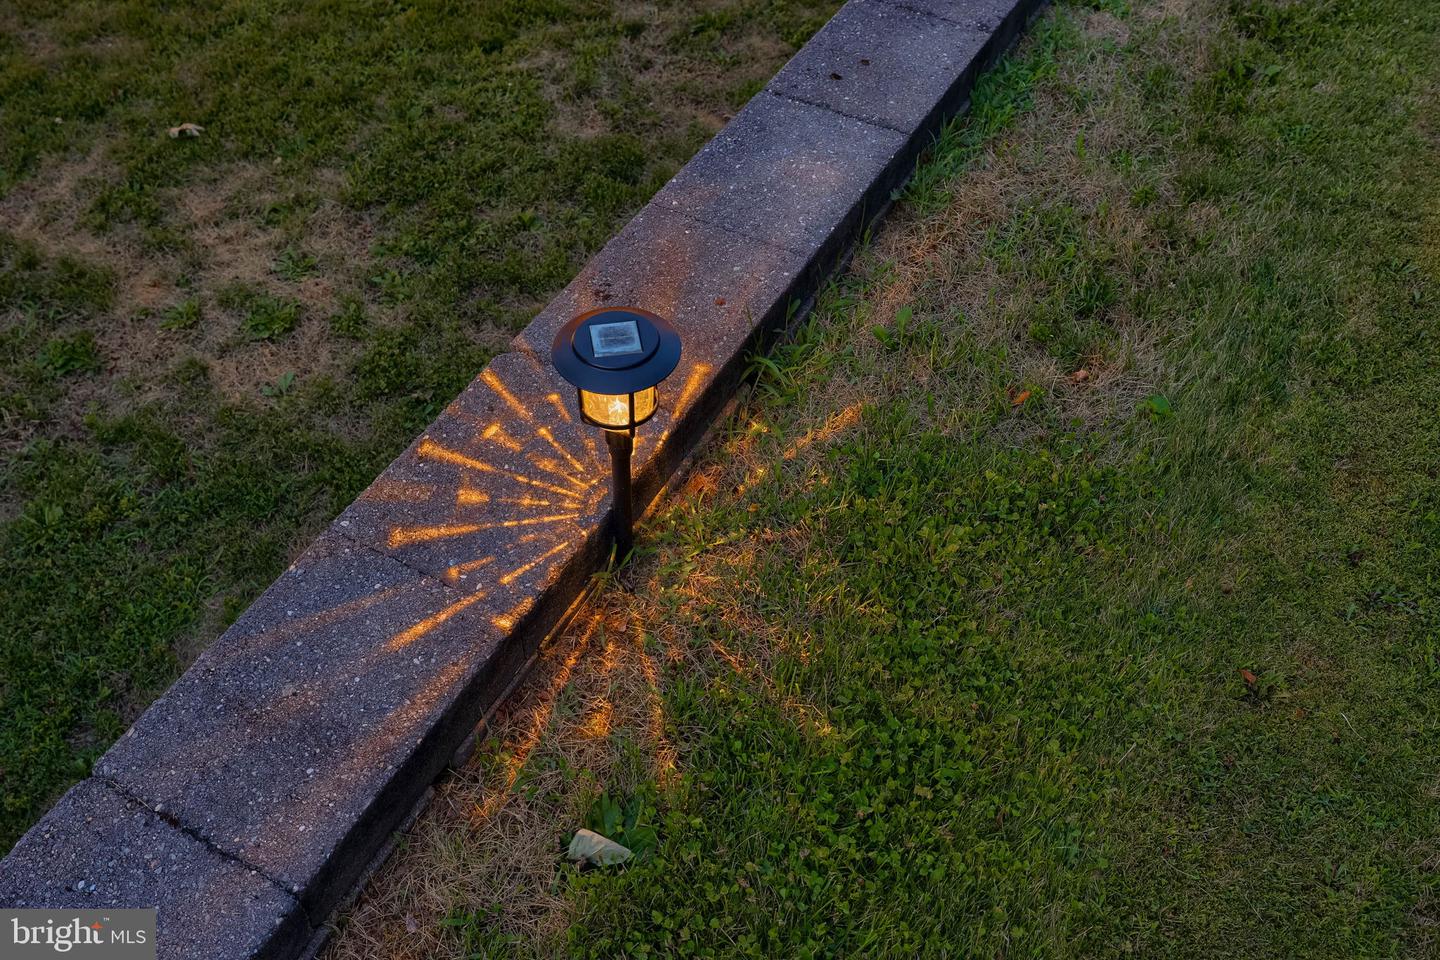
- Extensive Hardscape, Exterior Lighting, Sidewalks
- View
- Trees/Woods, Garden/Lawn
- Heating
- Forced Air, Other
- Heating Fuel
- Propane - Leased
- Cooling
- Central A/C, Ductless/Mini-Split
- Roof
- Architectural Shingle
- Water
- Public
- Sewer
- Public Sewer
- Room Level
- Kitchen: Main, Living Room: Main, Dining Room: Main, Primary Bedroom: Main, Bedroom 2: Main, Bedroom 3: Main, Family Room: Main, Primary Bathroom: Main, Bathroom 2: Main, Bathroom 1: Main, Office: Main, Laundry: Main
- Basement
- Yes
Mortgage Calculator
Listing courtesy of Kingsway Realty - Ephrata. Contact: (717) 733-4777