202 Cascades Ct, Blue Bell, PA 19422
- $1,195,000
- 5
- BD
- 5
- BA
- 3,886
- SqFt




- List Price
- $1,195,000
- Days on Market
- 0
- Status
- COMING SOON
- MLS#
- PAMC2187516
- Bedrooms
- 5
- Bathrooms
- 5
- Full Baths
- 4
- Half Baths
- 1
- Living Area
- 3,886
- Lot Size (Acres)
- 0.23
- Style
- Colonial
- Year Built
- 1993
- County
- Montgomery
- School District
- Wissahickon
Property Description
Welcome to this exceptional 5,121-square-foot Toll Brothers Philmont Model, perfectly positioned on a quiet cul-de-sac in the prestigious Village of Augusta within Blue Bell Country Club. Offering 5 bedrooms, 4.5 baths, a finished basement, and spectacular views overlooking the 15th hole, this home blends timeless elegance with everyday comfort. A grand two-story foyer with hardwood floors sets the stage for the thoughtfully designed floor plan, featuring formal living and dining rooms, a private office, and a dramatic two-story great room with soaring ceilings, abundant natural light, and a floor-to-ceiling brick fireplace. The expanded kitchen offers white cabinetry, granite countertops, a bright breakfast area with breathtaking golf course views. The first floor also includes a wet bar, powder room, laundry room, and convenient access to the second staircase, providing easy access to the upper level. Upstairs, the spacious primary suite features a custom walk-in closet and a luxurious bath with a whirlpool tub, double vanity, and separate shower. Two bedrooms share a Jack-and-Jill bath, while the remaining two bedrooms each enjoy their own private bath, providing comfort and privacy for family and guests. An expansive low-maintenance composite deck overlooks the golf course, creating the perfect setting for relaxing or entertaining. The attached garage has been fully upgraded with 100% polyaspartic-coated flooring for exceptional durability and a sleek, showroom-quality finish, along with a MyQ smart garage door system for added convenience and peace of mind. Enjoy resort-style living with access to three pools, tennis and pickleball courts, basketball courts, a tot lot, clubhouse, and more—all included in the HOA. Conveniently located near shopping, dining, major highways, public transportation, and within the award-winning Wissahickon School District. Experience luxury, comfort, and an unmatched lifestyle in one of Blue Bell Country Club's most desirable neighborhoods. Schedule your private showing today!
/u.realgeeks.media/franksanya/logo-footer.png)
Additional Information
- Area
- Whitpain Twp (10666)
- Subdivision
- Blue Bell Cc
- Taxes
- $10534
- HOA Fee
- $291
- HOA Frequency
- Monthly
- Amenities
- Basketball Courts, Common Grounds, Community Center, Exercise Room, Fitness Center, Gated Community, Golf Course Membership Available, Jog/Walk Path, Party Room, Picnic Area, Pool - Outdoor, Security, Swimming Pool, Tennis Courts, Tot Lots/Playground
- School District
- Wissahickon
- Elementary School
- Stony Creek
- High School
- Wissahickon Senior
- Fireplaces
- 1
- Fireplace Description
- Gas/Propane
- Flooring
- Hardwood
- Garage
- Yes
- Garage Spaces
- 2
- Community Amenities
- Basketball Courts, Common Grounds, Community Center, Exercise Room, Fitness Center, Gated Community, Golf Course Membership Available, Jog/Walk Path, Party Room, Picnic Area, Pool - Outdoor, Security, Swimming Pool, Tennis Courts, Tot Lots/Playground
- View
- Golf Course
- Heating
- Forced Air
- Heating Fuel
- Natural Gas
- Cooling
- Central A/C
- Roof
- Shingle
- Water
- Public
- Sewer
- Public Sewer
- Room Level
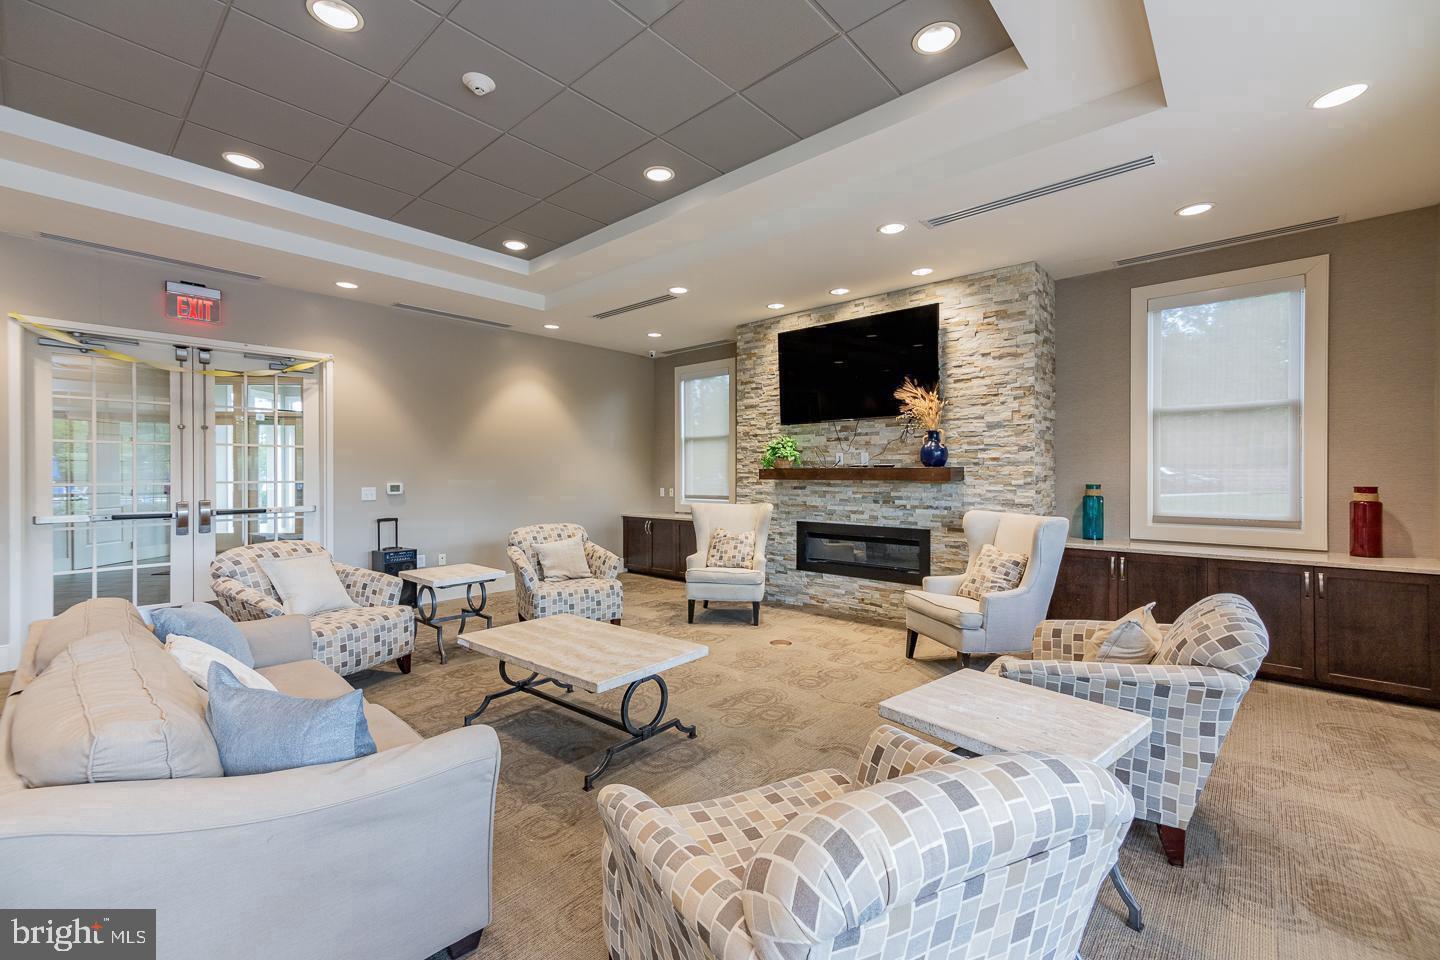
- Basement: Lower 1, Storage Room: Lower 1, Foyer: Main, Office: Main, Living Room: Main, Recreation Room: Main, Dining Room: Main, Breakfast Room: Main, Kitchen: Main, Laundry: Main, Primary Bedroom: Upper 1, Primary Bathroom: Upper 1, Other: Upper 1, Other: Upper 1, Bedroom 1: Upper 1, Bathroom 1: Upper 1, Bedroom 2: Upper 1, Bedroom 3: Upper 1, Bathroom 2: Upper 1, Additional Bedroom: Upper 1, Bathroom 3: Upper 1
- Basement
- Yes
Mortgage Calculator
Listing courtesy of EXP Realty, LLC. Contact: pa.broker@exprealty.net