946 Ironwood Way, York, PA 17404
- $474,900
- 5
- BD
- 4
- BA
- 2,426
- SqFt




- List Price
- $474,900
- Days on Market
- 1
- Status
- ACTIVE
- MLS#
- PAYK2108558
- Bedrooms
- 5
- Bathrooms
- 4
- Full Baths
- 3
- Half Baths
- 1
- Living Area
- 2,426
- Lot Size (Acres)
- 0.48
- Style
- Colonial, Traditional, Contemporary
- Year Built
- 2005
- County
- York
- School District
- Central York
Property Description
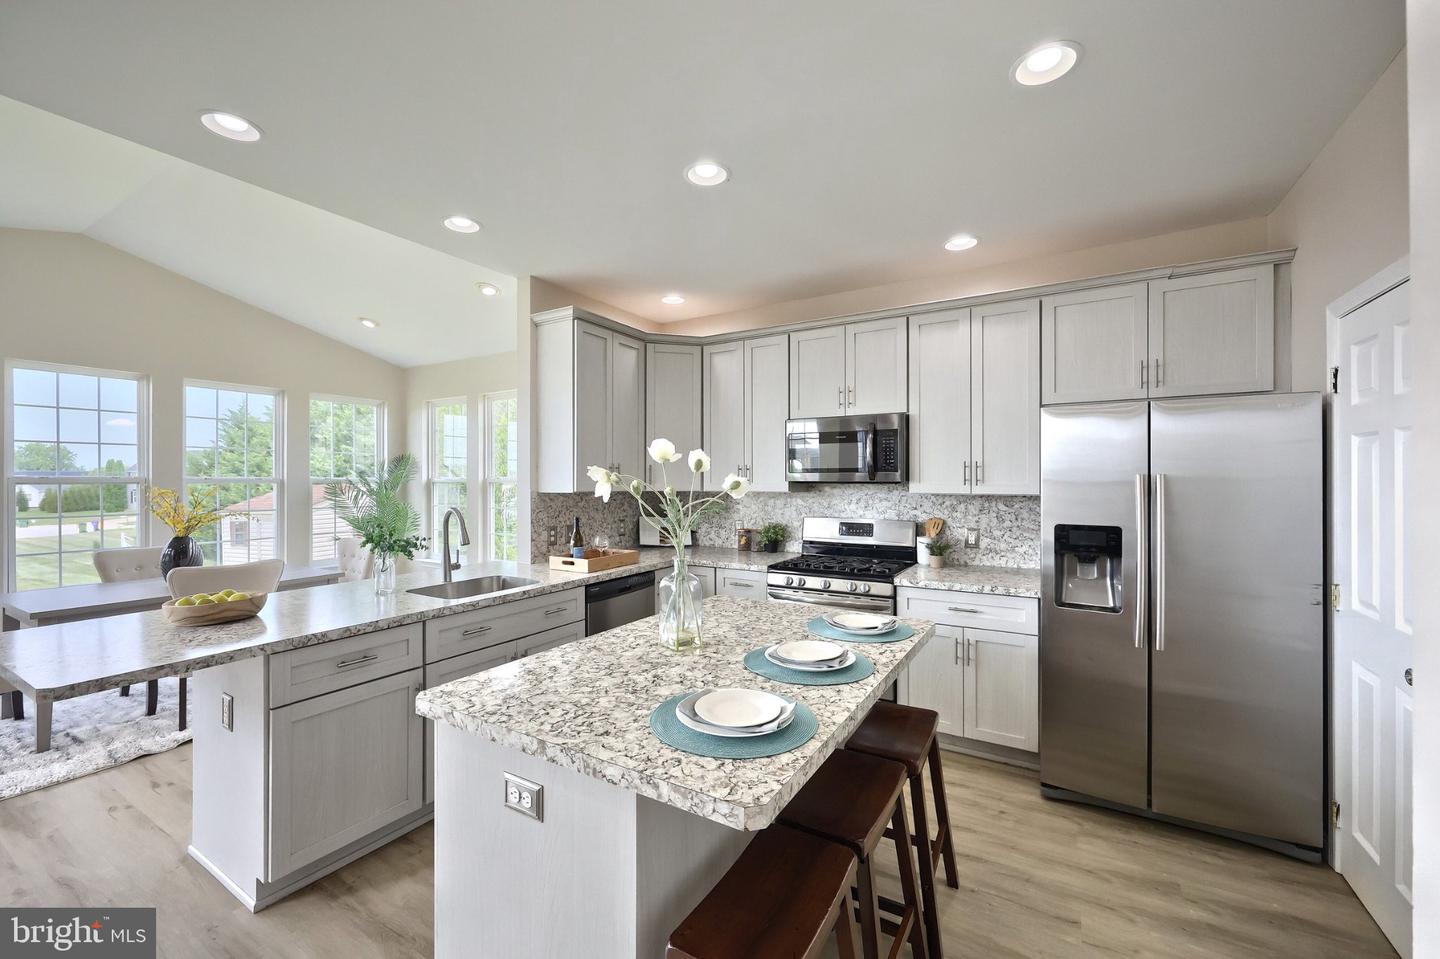
Some homes have an address. Others have a personality. Welcome to Airy Chic. From the moment you step through the impressive two story foyer, you'll immediately understand how this home earned its name. Bright, open, and effortlessly inviting, Airy Chic blends spacious living with timeless design to create a home that's as beautiful as it is functional. The open concept layout seamlessly connects the family room, kitchen, and sun filled morning room, creating a space where everyday living and entertaining feel effortless. Whether you're enjoying your morning coffee in the breakfast room, gathering around the kitchen island, or unwinding by the cozy fireplace after a long day, every room feels connected while still offering space to breathe. At the heart of it all is the kitchen, complete with an island that offers plenty of room for meal preparation, casual dining, and gathering with friends and loved ones. When it's time to host, the separate formal dining room is ready for memorable dinners and celebrations, while the formal living room offers endless flexibility as a reading lounge, music room, sitting room, or a creative space. The separate dedicated home office provides the privacy and convenience so many buyers are looking for today. Upstairs, the owner's suite offers a relaxing retreat with a generous walk-in closet and a private en-suite bath featuring a walk-in shower. There are also three additional good sized bedrooms with beautiful views of the high hills seen in the distance, reminding you that sometimes the best part of coming home is simply looking outside. The finished lower level expands your living space even further with a full bathroom and a versatile bonus room that can easily serve as a media room, fitness area, hobby space, home office, or guest room accommodations. Step outside to a generously sized backyard that's ready for outdoor dining, weekend barbecues, gardening, or simply relaxing on the deck with your favorite thing. It's the kind of outdoor space that's becoming much harder to find. Additional highlights include a two car garage and a new furnace system adding value and a peace of mind. Whether you're ready for more room to live, work, entertain, or simply enjoy everyday life, Airy Chic offers the warmth, flexibility, and thoughtful design that make a house truly feel like home. Airy Chic isn't just your next address, it's the place where your next chapter begins.
/u.realgeeks.media/franksanya/logo-footer.png)
Additional Information
- Area
- Manchester Twp (15236)
- Subdivision
- Raintree
- Taxes
- $8534
- HOA Fee
- $125
- HOA Frequency
- Annually
- Interior Features
- Bathroom - Walk-In Shower, Bathroom - Tub Shower, Ceiling Fan(s), Dining Area, Kitchen - Island
- School District
- Central York
- Fireplaces
- 1
- Garage
- Yes
- Garage Spaces
- 2
- Heating
- Forced Air
- Heating Fuel
- Natural Gas
- Cooling
- Central A/C
- Water
- Public
- Sewer
- Public Sewer
- Basement
- Yes
Mortgage Calculator
Listing courtesy of EXP Realty, LLC. Contact: 8883977352