10500 Linfield St, Fairfax, VA 22032
- $840,000
- 4
- BD
- 3
- BA
- 1,288
- SqFt





- List Price
- $840,000
- Price Change
- ▼ $45,000 1783543932
- Days on Market
- 63
- Status
- ACTIVE
- MLS#
- VAFX2311612
- Bedrooms
- 4
- Bathrooms
- 3
- Full Baths
- 3
- Living Area
- 1,288
- Lot Size (Acres)
- 0.41000000000000003
- Style
- Split Level
- Year Built
- 1969
- County
- Fairfax
- School District
- Fairfax County Public Schools
Property Description
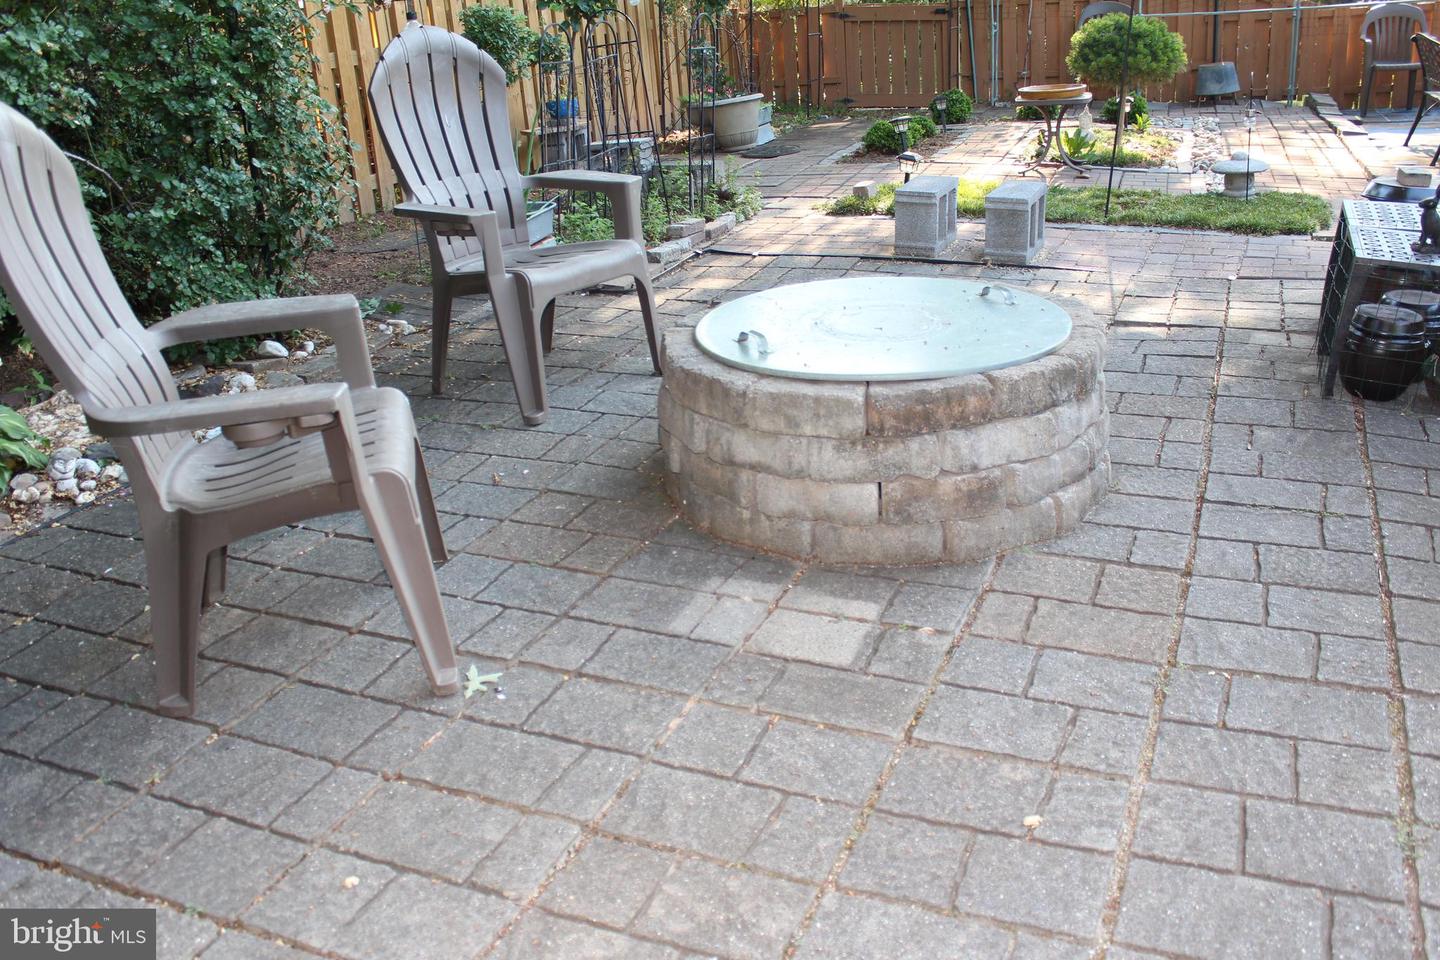
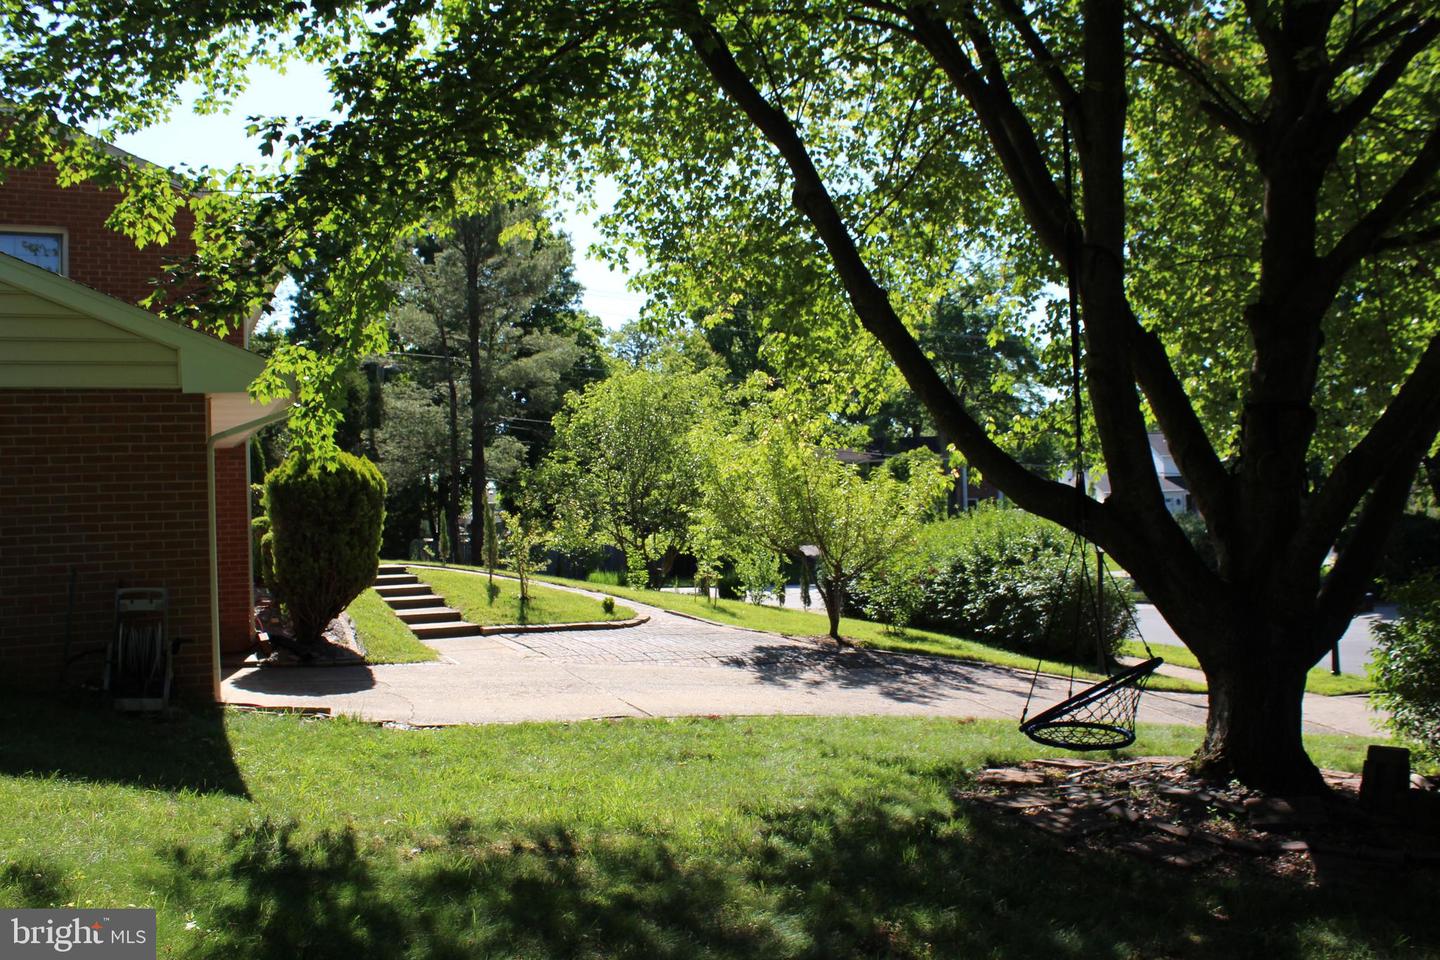
Pride of ownership shines throughout this meticulously maintained, all-Brick, Corner lot with 2 car Garage, 4-bedroom, 3-bathroom split-level home. The sunny kitchen features newly installed quartz countertops and white cabinets, opening to a serene, aesthetic low-maintenance garden with a fire pit—perfect for entertaining. Sliding glass doors lead to a patio overlooking the fully fenced backyard. The finished lower level offers a family/rec room, a private bedroom with a walking closet/art room, and a workshop/office leading to the 2-car attached garage. You will love the fruit trees in the front and back yard, peach, Fuji and honey crisp apple, persimmon, pomegranate, grape and much more! offering a rare opportunity to move into one of Fairfax County's most established neighborhoods to bring your personal design touches to the spacious layout. This home boasts solid, well-maintained bones! Located within walking distance to Oak View Elementary and Robinson High School, and just minutes from George Mason University, Fairfax County Parkway, shopping, and dining. Don't miss this rare find!
/u.realgeeks.media/franksanya/logo-footer.png)
Additional Information
- Subdivision
- Country Club View
- Taxes
- $8808
- Interior Features
- Kitchen - Eat-In, Kitchen - Island, Upgraded Countertops, Window Treatments, Wood Floors, Combination Dining/Living
- School District
- Fairfax County Public Schools
- Fireplaces
- 1
- Fireplace Description
- Brick
- Flooring
- Wood, Carpet
- Garage
- Yes
- Garage Spaces
- 2
- Exterior Features
- Street Lights, Other
- View
- Courtyard, Garden/Lawn
- Heating
- 90% Forced Air
- Heating Fuel
- Natural Gas
- Cooling
- Central A/C
- Roof
- Shingle
- Utilities
- Natural Gas Available, Electric Available
- Water
- Public
- Sewer
- Public Sewer
- Room Level
- Family Room: Lower 1, Workshop: Lower 1, Laundry: Lower 1, Living Room: Main, Kitchen: Main, Foyer: Main, Dining Room: Main, Bathroom 1: Main, Bathroom 2: Main, Bedroom 1: Main, Bedroom 2: Main, Bedroom 3: Main, Bathroom 1: Lower 1
- Basement
- Yes