1982 Solaridge Ct, Reston, VA 20191
- $1,050,000
- 3
- BD
- 3
- BA
- 2,655
- SqFt






- List Price
- $1,050,000
- Days on Market
- 12
- Status
- ACTIVE
- MLS#
- VAFX2325764
- Bedrooms
- 3
- Bathrooms
- 3
- Full Baths
- 2
- Half Baths
- 1
- Living Area
- 2,655
- Lot Size (Acres)
- 0.12
- Style
- Contemporary
- Year Built
- 1984
- County
- Fairfax
- School District
- Fairfax County Public Schools
Property Description
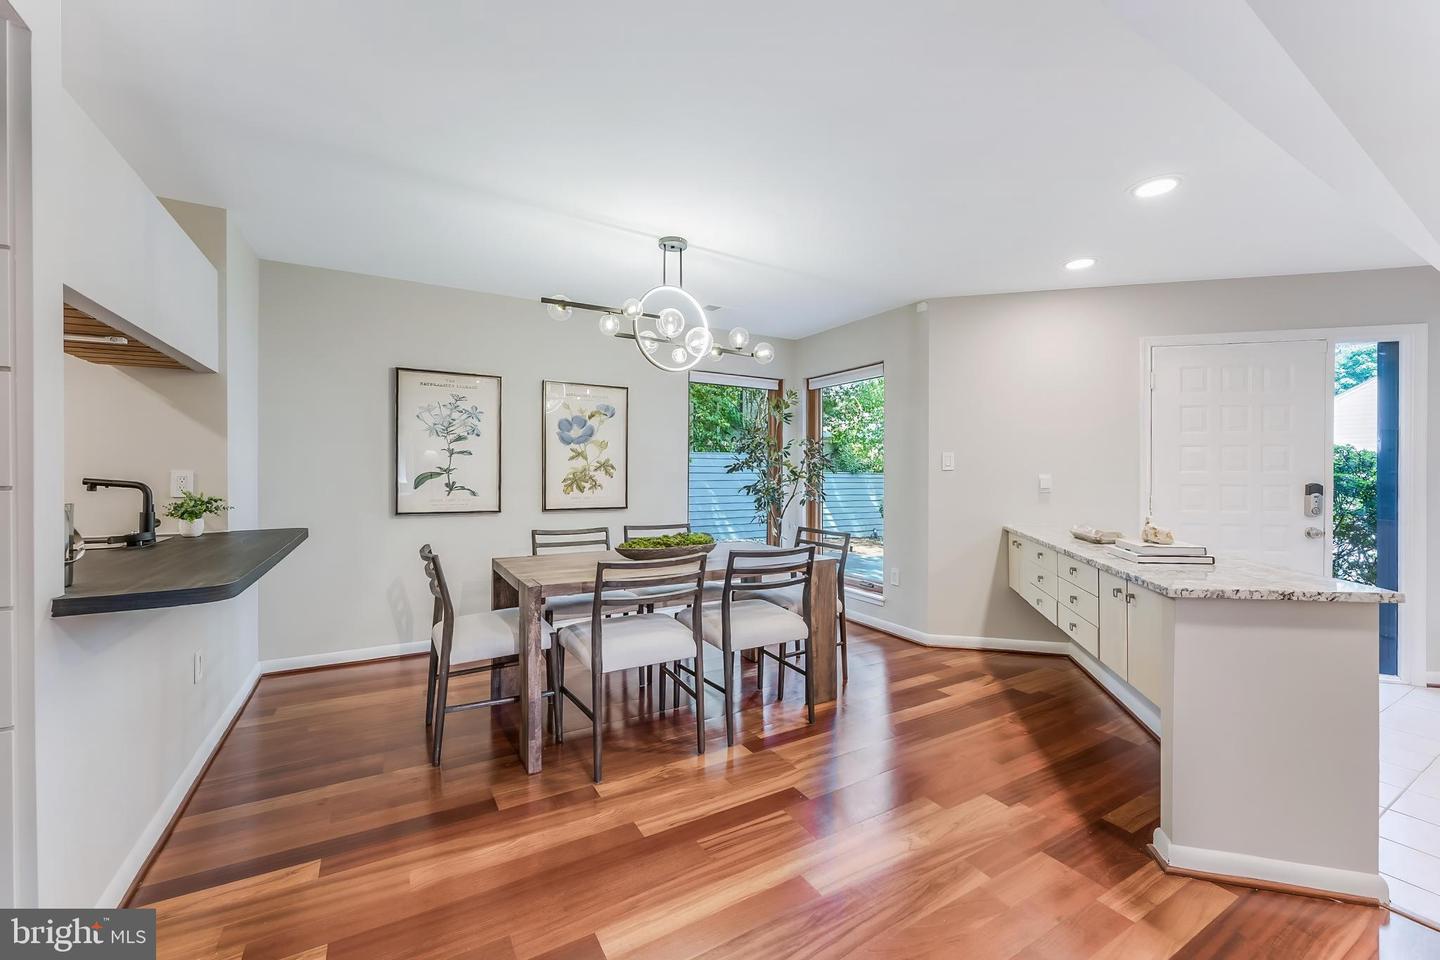
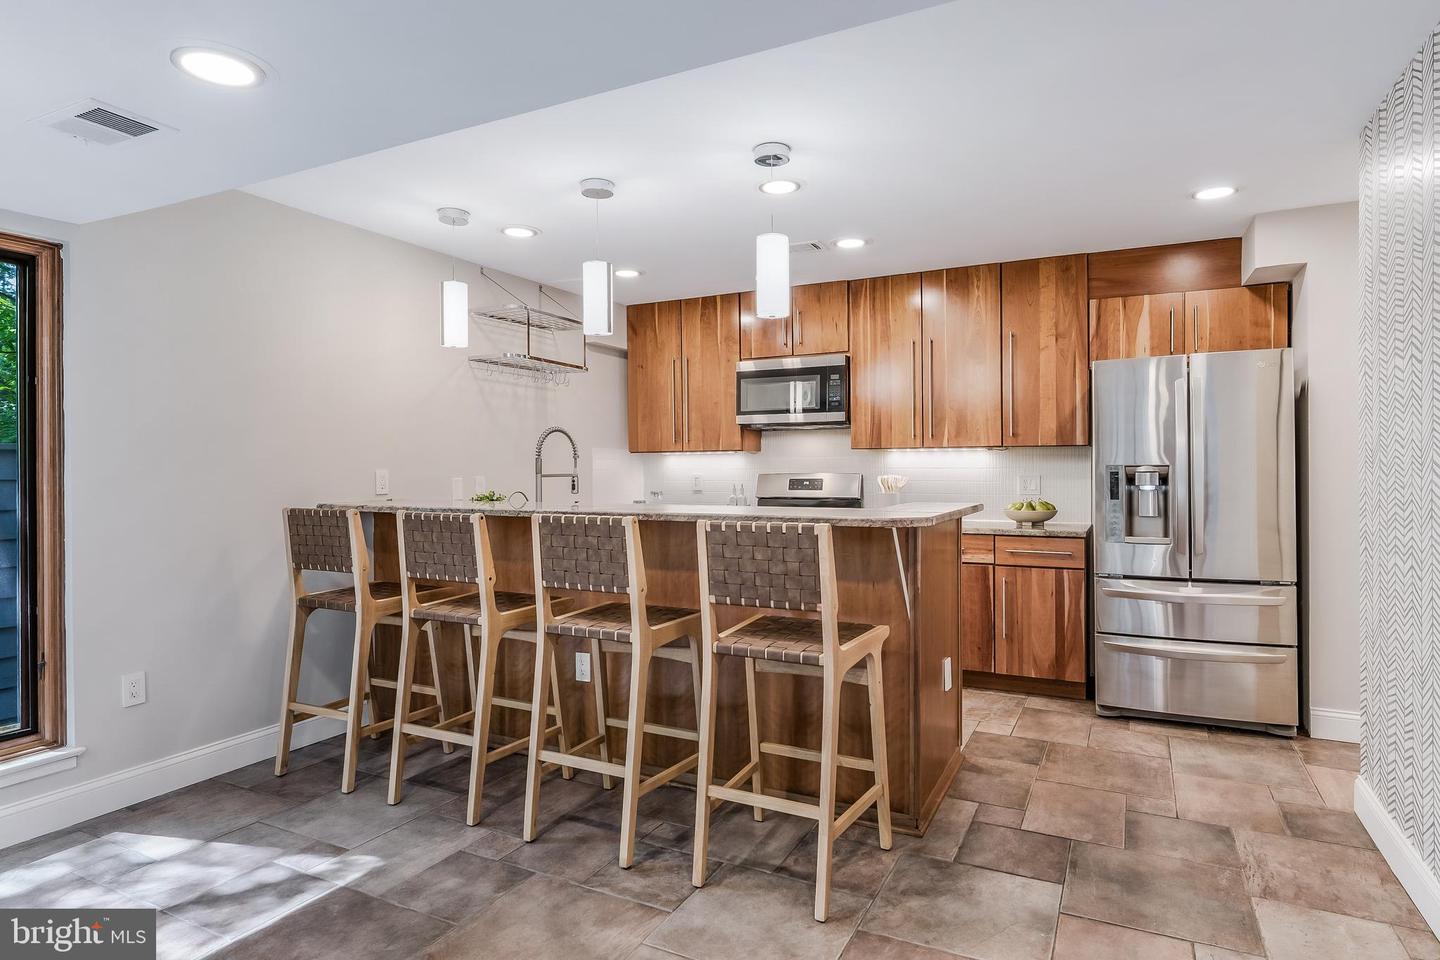
Some homes are simply where you live. This one becomes part of how you live. One of the things we've loved most is that it feels tucked away in nature while still being incredibly connected to everything. Mornings often start with a walk down to Lake Audubon, coffee from South Lakes Shopping Center, or a paddle out on the lake, and by the evening we're back home grilling on the deck, surrounded by mature trees with complete privacy. The backyard has become our favorite place to gather because there's room for everyone, whether it's dinner around a big table, friends spread out with drinks, kids playing, or simply enjoying the peaceful setting. The built-in planter boxes have been perfect for herbs and flowers, and the entire space feels like your own private retreat. Inside, the house has that unmistakable Reston Contemporary character that first drew us here. The soaring vaulted ceilings, walls of glass, and interesting architecture make every room feel bright, open, and different from the ordinary. The family room is where everyone naturally ends up, especially when the fire is going in the wood-burning fireplace, while the adjoining four-season sunroom has become the perfect place to read, work, or simply enjoy the changing seasons without ever stepping outside. At the front of the home, the flexible entertaining room has a beautiful wet bar and has worked wonderfully as a dining room for us, but it's just as easy to imagine it as a cocktail lounge, conversation room, music room, or whatever fits the way you live. The renovated kitchen truly is the heart of the home. Heated floors make winter mornings surprisingly enjoyable, and with contemporary 42-inch cabinetry, granite countertops, a large island where four people can comfortably gather, gas cooking, and a French door refrigerator, it's a space that naturally brings people together. The wraparound sliding glass doors blur the line between inside and outside, making entertaining feel effortless. Upstairs, the primary suite feels like its own retreat with vaulted ceilings, custom built-in bookcases, two walk-in closets with custom organization systems, and a beautifully renovated bath with double vanities, a dedicated makeup station, a soaking tub, and a large seamless glass shower. Two additional bedrooms share an updated bath, while the open loft has been one of the most versatile spaces in the home, serving equally well as an office, homework area, reading nook, or game room. Practical details make everyday life easier too, including a heated two-car garage with epoxy floors, an EV charger, a driveway with plenty of room for guests, a main-level laundry room with built-in cabinetry and a folding station, fresh paint, new carpet, paid-in-full solar panels that help keep utility costs down, and recently replaced mechanicals including the furnace, humidifier, and water heater. What has made this house so special, though, isn't just the home itself. It's the lifestyle that comes with it. Solar Ridge was thoughtfully designed by renowned architect Warren Katz as one of Reston's original passive solar communities, carefully positioned to embrace natural light while preserving the surrounding landscape. Living here means being part of the vision that made Reston so unique in the first place, where architecture and nature work together instead of competing with one another. From the front door you can walk to Lake Audubon, neighborhood pools, miles upon miles of wooded trails, tennis courts, golf, and open green spaces. South Lakes Shopping Center is just around the corner with Starbucks, local restaurants, grocery shopping, and everyday conveniences, while the Silver Line Metro is less than a mile and a half away, putting Washington, DC and Dulles Airport within easy reach. Even with everything so close, coming home always feels like leaving the noise behind. It's peaceful, it's private, and it's exactly the kind of place that reminds you why people fall in love with Reston.
/u.realgeeks.media/franksanya/logo-footer.png)
Additional Information
- Subdivision
- Reston
- Taxes
- $11354
- HOA Fee
- $450
- HOA Frequency
- Quarterly
- Interior Features
- Breakfast Area, Built-Ins, Ceiling Fan(s), Combination Kitchen/Dining, Dining Area, Kitchen - Eat-In, Kitchen - Table Space, Pantry, Primary Bath(s), Recessed Lighting, Bathroom - Soaking Tub, Walk-in Closet(s), Wood Floors
- Amenities
- Baseball Field, Basketball Courts, Common Grounds, Community Center, Dog Park, Jog/Walk Path, Lake, Meeting Room, Party Room, Pickleball Courts, Pier/Dock, Pool - Outdoor, Recreational Center, Soccer Field, Swimming Pool, Tennis Courts, Tot Lots/Playground, Volleyball Courts, Water/Lake Privileges
- School District
- Fairfax County Public Schools
- Elementary School
- Sunrise Valley
- Middle School
- Hughes
- High School
- South Lakes
- Fireplaces
- 1
- Fireplace Description
- Wood
- Flooring
- Carpet, Hardwood, Ceramic Tile
- Garage
- Yes
- Garage Spaces
- 2
- Community Amenities
- Baseball Field, Basketball Courts, Common Grounds, Community Center, Dog Park, Jog/Walk Path, Lake, Meeting Room, Party Room, Pickleball Courts, Pier/Dock, Pool - Outdoor, Recreational Center, Soccer Field, Swimming Pool, Tennis Courts, Tot Lots/Playground, Volleyball Courts, Water/Lake Privileges
- View
- Trees/Woods
- Heating
- Forced Air
- Heating Fuel
- Natural Gas
- Cooling
- Ceiling Fan(s), Central A/C
- Roof
- Composite, Shingle
- Water
- Public
- Sewer
- Public Sewer
- Room Level
- Primary Bedroom: Upper 1, Bedroom 2: Upper 1, Bedroom 3: Upper 1, Loft: Upper 1, Family Room: Main, Dining Room: Main, Kitchen: Main, Sun/Florida Room: Main, Living Room: Main