3460 Washington Dr, Falls Church, VA 22041
- $900,000
- 4
- BD
- 2
- BA
- 1,753
- SqFt




- List Price
- $900,000
- Days on Market
- 0
- Status
- COMING SOON
- MLS#
- VAFX2334276
- Bedrooms
- 4
- Bathrooms
- 2
- Full Baths
- 2
- Living Area
- 1,753
- Lot Size (Acres)
- 0.42
- Style
- Cape Cod
- Year Built
- 1946
- County
- Fairfax
- School District
- Fairfax County Public Schools
Property Description
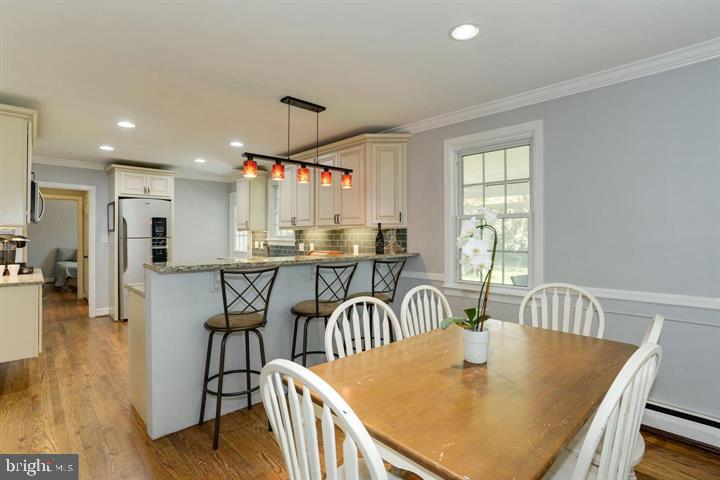
**LOCATION, LOCATION, LOCATION!** Welcome to this beautifully maintained NO HOA single-family home in an exceptionally convenient Falls Church location, offering the perfect combination of comfort, updates, outdoor living, and easy access to everything the DMV has to offer. Ideally situated just minutes from Washington, D.C., Arlington, Pentagon City, Ronald Reagan National Airport (DCA), Amazon HQ2, and Metro transportation, this home provides an outstanding opportunity for commuters and anyone looking to enjoy the best of Northern Virginia. Arlington is just about 1 mile away, while nearby shops, cafés, restaurants, and everyday conveniences are all within easy reach. Outdoor enthusiasts will appreciate the proximity to walking, jogging, and cycling trails, making it easy to enjoy an active lifestyle right outside your door. The home features numerous updates, including a **NEW ROOF (2026)**, **NEW AIR CONDITIONING SYSTEM**, and **NEW REFRIGERATOR**. Bathrooms and portions of the home were re-modelled in 2018, adding modern touches and functionality. In 2024, the owners added a **beautiful screened-in porch and composite deck**, creating an inviting space for relaxing, entertaining, and enjoying the outdoors, fridge and gas over 2018. With its desirable location, thoughtful improvements, and exceptional access to D.C. and Northern Virginia, this home is a fantastic opportunity for buyers seeking convenience, comfort, and lifestyle. ** Owner-occupied. Please schedule an appointment in advance before visiting the property.**
/u.realgeeks.media/franksanya/logo-footer.png)
Additional Information
- Subdivision
- Courtland Park
- Taxes
- $10270
- Interior Features
- Dining Area, Floor Plan - Traditional, Upgraded Countertops, Window Treatments, Wood Floors
- School District
- Fairfax County Public Schools
- Middle School
- Glasgow
- High School
- Stuart
- Fireplaces
- 1
- Garage
- Yes
- Garage Spaces
- 1
- View
- Trees/Woods
- Heating
- Hot Water
- Heating Fuel
- Natural Gas
- Cooling
- Central A/C
- Water
- Public
- Sewer
- Public Septic, Public Sewer
- Basement
- Yes
Mortgage Calculator
Listing courtesy of Samson Properties. Contact: 7033788810