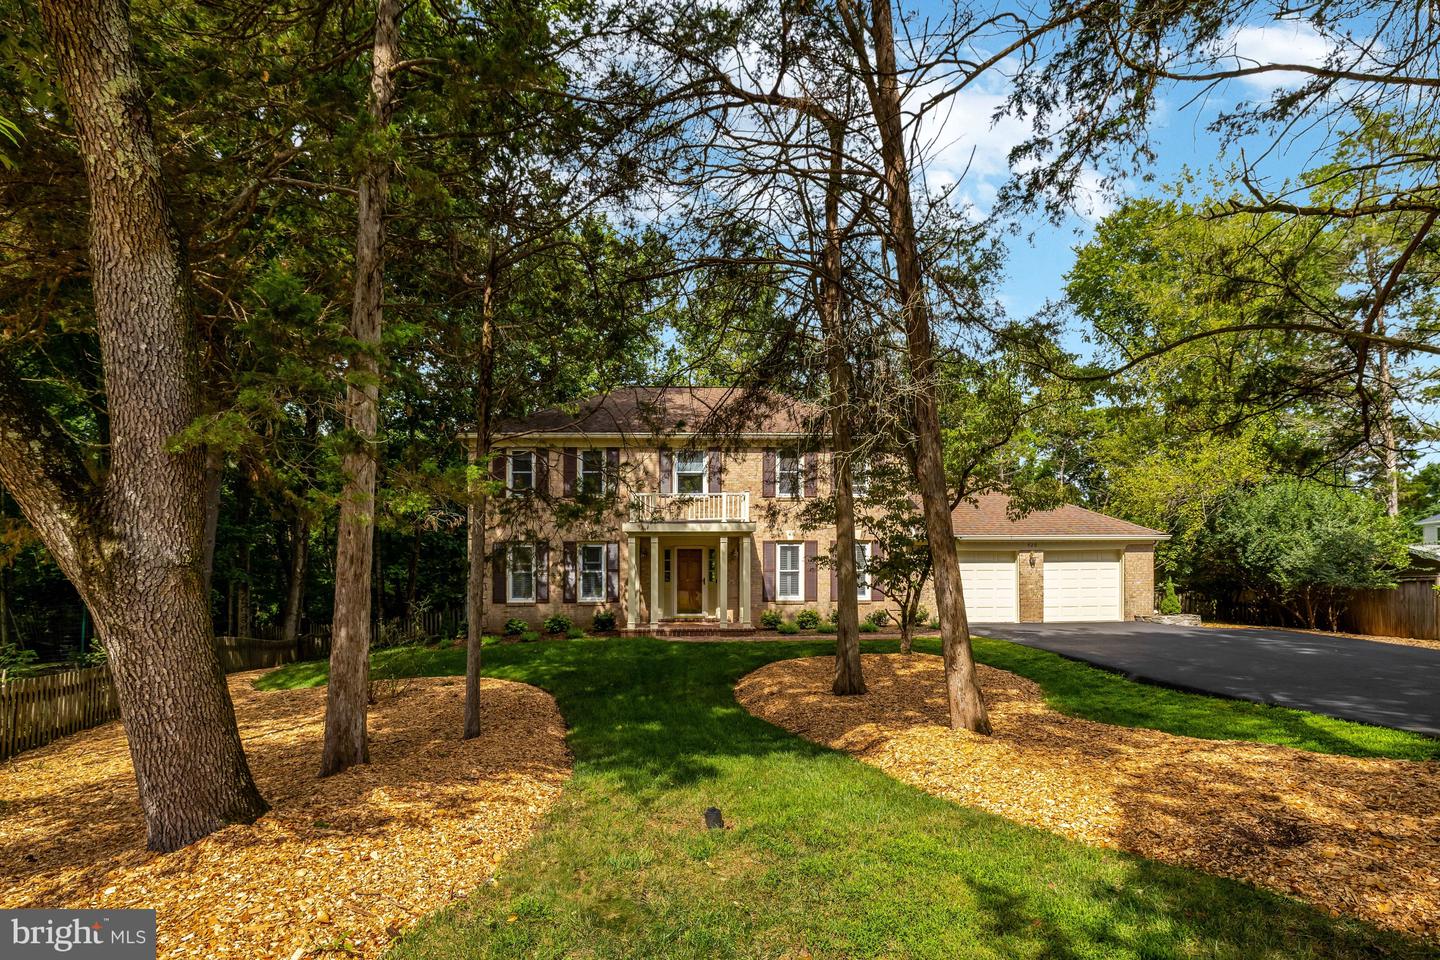
920 Holly Run Ct, Great Falls, VA 22066
- $1,195,000
- 5
- BD
- 4
- BA
- 2,548
- SqFt




- List Price
- $1,195,000
- Days on Market
- 0
- Status
- COMING SOON
- MLS#
- VAFX2334872
- Bedrooms
- 5
- Bathrooms
- 4
- Full Baths
- 3
- Half Baths
- 1
- Living Area
- 2,548
- Lot Size (Acres)
- 0.49
- Style
- Colonial
- Year Built
- 1978
- County
- Fairfax
- School District
- Fairfax County Public Schools
Property Description
Nestled on .49 acres in the sought-after Holly Knoll neighborhood, this Colonial offers over 3,000 square feet of thoughtfully designed living space with 5 bedrooms and 3.5 baths. Formal and informal living areas flow seamlessly throughout, enhanced by detailed millwork and an inviting layout ideal for both everyday living and entertaining. The beautifully remodeled kitchen is the true showpiece of the home, featuring a large island with breakfast bar and a sunny dining area framed by oversized windows overlooking the backyard. Upstairs, four bedrooms boast hardwood floors and abundant natural light, including a serene primary suite with a spa-inspired bath. The lower level extends the living space with a spacious recreation room, a fifth bedroom, full bath, and versatile bonus room,perfect for guests, a home office, or additional entertaining space. Outside, the yard is a true retreat, showcasing a patio, tranquil koi pond, and screened porch, ideal for relaxing or hosting year-round. The garage includes a 220-volt outlet, ready for EV charging.
/u.realgeeks.media/franksanya/logo-footer.png)
Additional Information
- Subdivision
- Holly Knoll
- Taxes
- $12371
- Interior Features
- Family Room Off Kitchen, Kitchen - Country, Kitchen - Table Space, Dining Area, Window Treatments, Primary Bath(s), Floor Plan - Traditional
- Amenities
- Other, Tennis Courts, Tot Lots/Playground
- School District
- Fairfax County Public Schools
- Elementary School
- Forestville
- Middle School
- Cooper
- High School
- Langley
- Fireplaces
- 1
- Fireplace Description
- Equipment, Screen
- Flooring
- Hardwood, Slate
- Garage
- Yes
- Garage Spaces
- 2
- Community Amenities
- Other, Tennis Courts, Tot Lots/Playground
- Heating
- Forced Air
- Heating Fuel
- Electric
- Cooling
- Heat Pump(s)
- Roof
- Metal, Architectural Shingle
- Utilities
- Cable TV Available
- Water
- Public
- Sewer
- Public Sewer
- Room Level
- Family Room: Main, Living Room: Main, Dining Room: Main, Foyer: Main, Mud Room: Main, Kitchen: Main, Living Room: Main, Dining Room: Main, Screened Porch: Main, Primary Bedroom: Upper 1, Bedroom 2: Upper 1, Bedroom 3: Upper 1, Bedroom 4: Upper 1, Recreation Room: Lower 1, Game Room: Lower 1, Bedroom 5: Lower 1, Bonus Room: Lower 1
- Basement
- Yes
Mortgage Calculator
Listing courtesy of Compass. Contact: 7038281778