812 Duckwoods Ln, Martinsburg, WV 25403
- $365,000
- 3
- BD
- 2
- BA
- 1,411
- SqFt









- List Price
- $365,000
- Days on Market
- 2
- Status
- ACTIVE
- MLS#
- WVBE2053086
- Bedrooms
- 3
- Bathrooms
- 2
- Full Baths
- 2
- Living Area
- 1,411
- Lot Size (Acres)
- 0.29
- Style
- Ranch/Rambler
- Year Built
- 2021
- County
- Berkeley
- School District
- Berkeley County Schools
Property Description
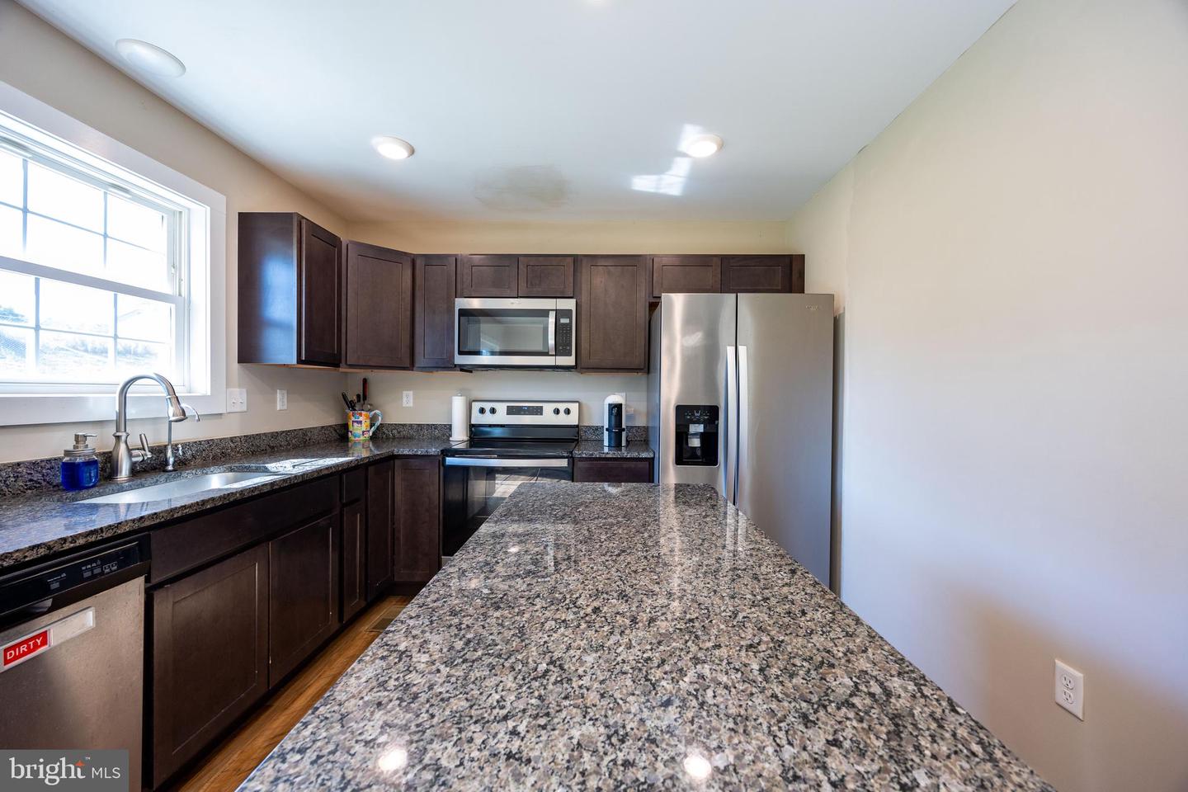
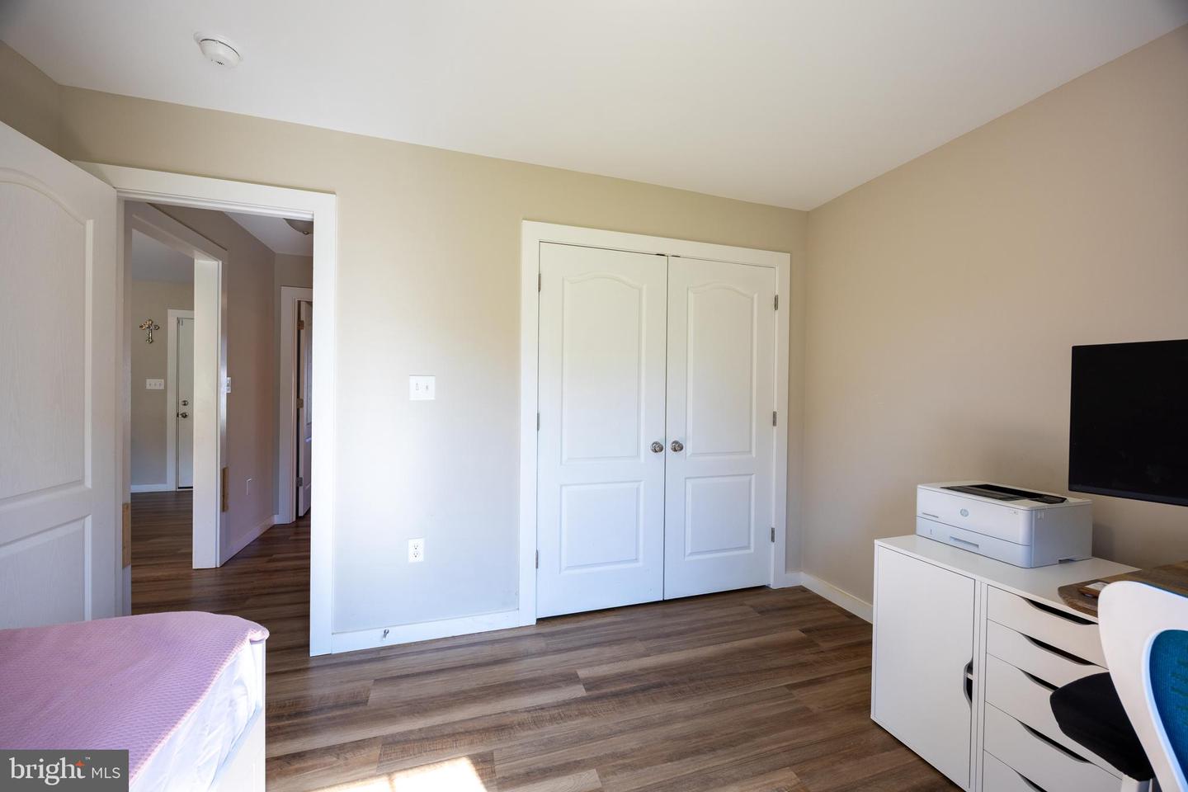
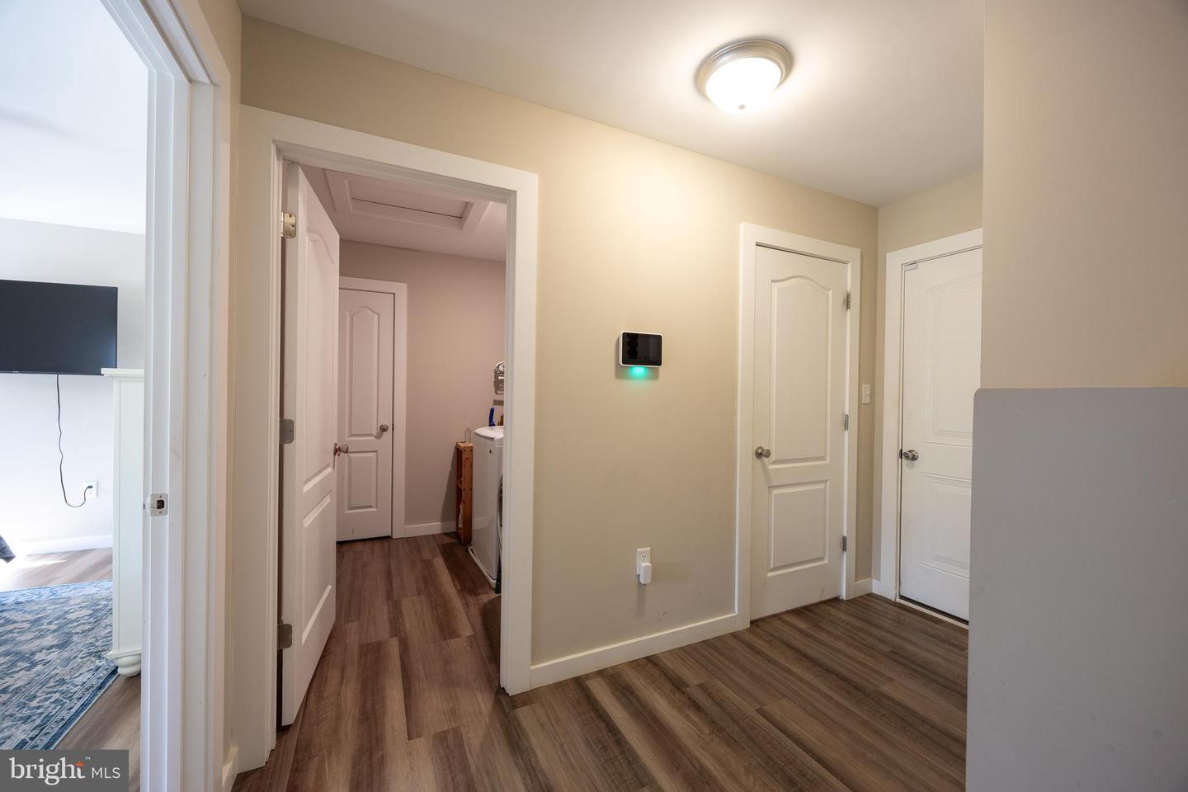
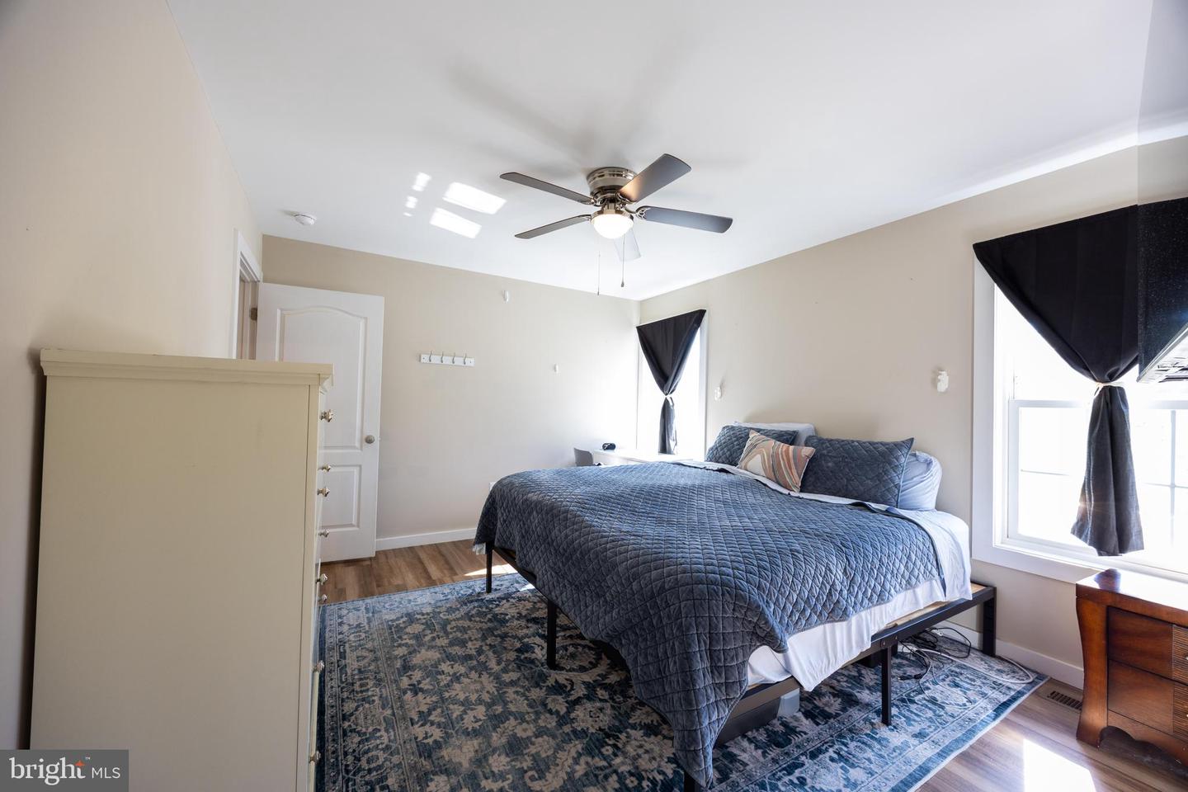
Welcome to this nearly new ranch home in the desirable Pebble Ridge community! Built in 2021, this beautifully maintained home offers 3 bedrooms, 2 full baths, and 1,411 square feet of thoughtfully designed living space on a .29-acre lot in the sought-after Hedgesville High School district. The popular split-bedroom floor plan provides privacy, with the spacious primary suite tucked away from the secondary bedrooms. The primary retreat features a walk-in closet with custom organizers and an ensuite bath complete with a double vanity, large soaking tub, and separate 36-inch shower. Luxury vinyl plank flooring extends throughout the home, creating a seamless and low-maintenance living environment. The well-appointed kitchen boasts granite countertops, stainless steel appliances, a center island, and an open layout that's perfect for everyday living and entertaining. A separate laundry room includes the washer and dryer along with a convenient storage closet. The full unfinished basement offers endless possibilities for future expansion, complete with a rough-in for a full bath, interior access, and walk-up exterior stairs. Outside, enjoy the fenced rear yard featuring a spacious deck and an added concrete patio—ideal for outdoor gatherings. Beautiful landscaping and stepping stones welcome you to the covered front porch. Additional features include an oversized two-car attached garage, paved driveway, and attractive curb appeal. Pebble Ridge offers scenic mountain views and a peaceful rural setting while remaining just minutes from I-81, local orchards, farms, and farm markets, providing the perfect balance of country charm and commuter convenience. Make an appointment to see this gem today, before its too late!
/u.realgeeks.media/franksanya/logo-footer.png)
Additional Information
- Subdivision
- Pebble Ridge
- Taxes
- $2133
- HOA Fee
- $220
- HOA Frequency
- Annually
- Interior Features
- Bathroom - Soaking Tub, Bathroom - Stall Shower, Bathroom - Tub Shower, Bathroom - Walk-In Shower, Built-Ins, Ceiling Fan(s), Combination Kitchen/Dining, Entry Level Bedroom, Floor Plan - Traditional, Formal/Separate Dining Room, Kitchen - Country, Kitchen - Eat-In, Kitchen - Island, Primary Bath(s), Recessed Lighting, Walk-in Closet(s), Window Treatments
- School District
- Berkeley County Schools
- Elementary School
- Call School Board
- Middle School
- Call School Board
- High School
- Hedgesville
- Flooring
- Luxury Vinyl Plank
- Garage
- Yes
- Garage Spaces
- 2
- Exterior Features
- Gutter System
- View
- Street
- Heating
- Heat Pump - Electric BackUp
- Heating Fuel
- Electric
- Cooling
- Ceiling Fan(s), Heat Pump(s)
- Roof
- Architectural Shingle
- Utilities
- Cable TV Available, Electric Available, Sewer Available, Under Ground, Water Available
- Water
- Public
- Sewer
- Public Sewer
- Room Level
- Living Room: Main, Dining Room: Main, Kitchen: Main, Primary Bedroom: Main, Primary Bathroom: Main, Bedroom 2: Main, Bedroom 3: Main, Bathroom 2: Main, Basement: Lower 1, Laundry: Main
- Basement
- Yes
Mortgage Calculator
Listing courtesy of Century 21 Modern Realty Results. Contact: 304-263-2346