180 Euclid Ave, Charles Town, WV 25414
- $425,000
- 3
- BD
- 3
- BA
- 2,088
- SqFt




- List Price
- $425,000
- Days on Market
- 0
- Status
- COMING SOON
- MLS#
- WVJF2025626
- Bedrooms
- 3
- Bathrooms
- 3
- Full Baths
- 2
- Half Baths
- 1
- Living Area
- 2,088
- Lot Size (Acres)
- 0.17
- Style
- Colonial
- Year Built
- 2016
- County
- Jefferson
- School District
- Jefferson County Schools
Property Description
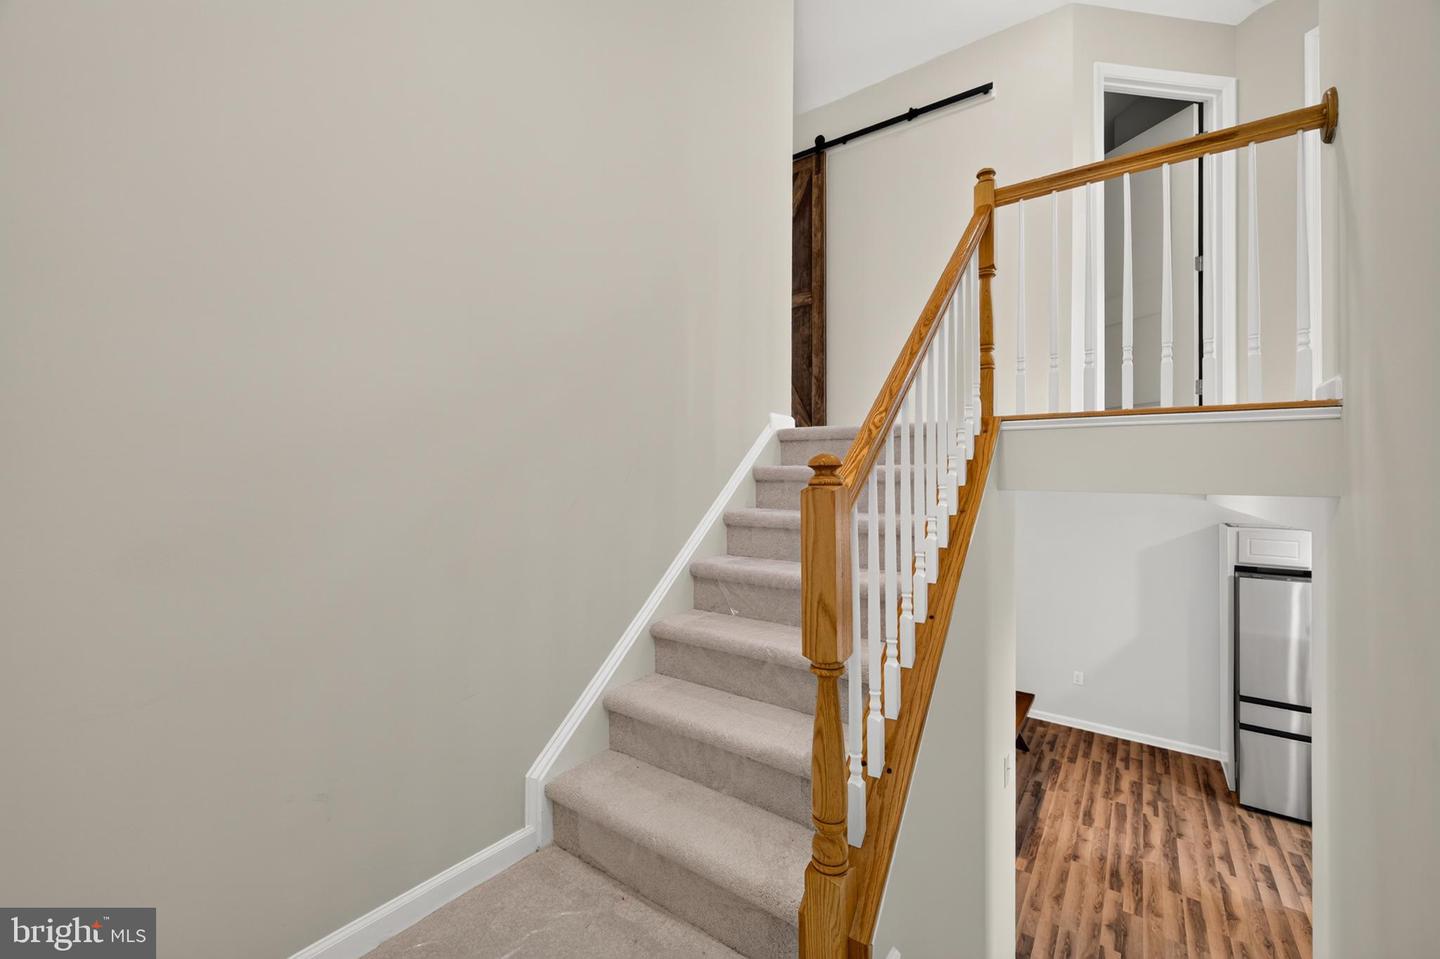
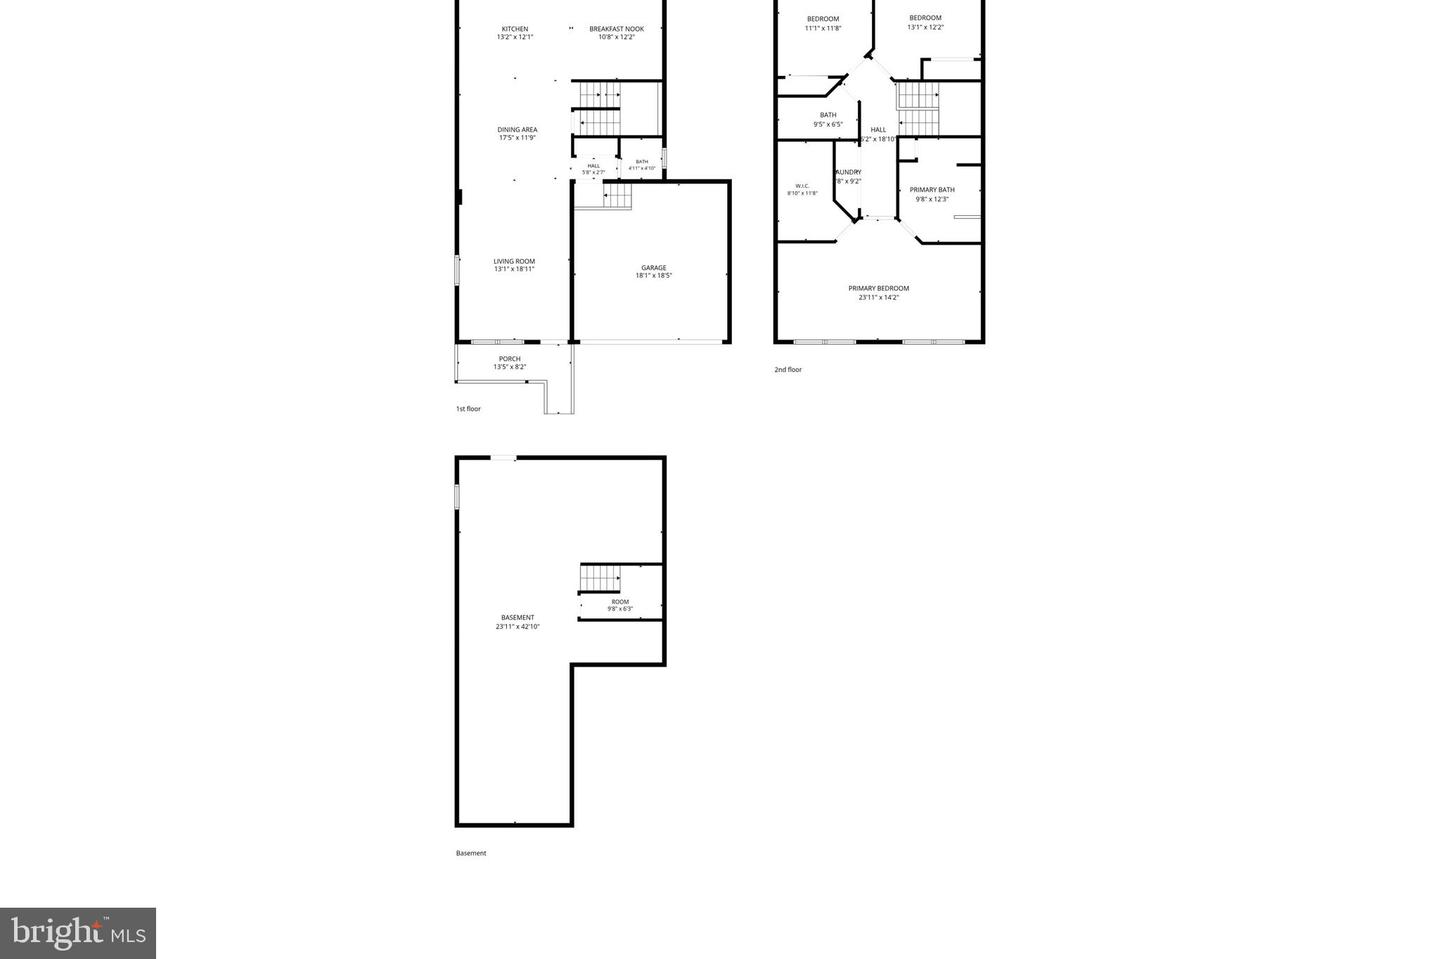
Welcome to 180 Euclid Avenue. This beautiful colonial style home is conveniently located in the heart of Charles Town offering easy access to shopping, dining, schools, local parks and commuter routes- all with the added benefit of NO HOA! Offering modern style, functional living, and room to grow, this move-in-ready home has been freshly painted throughout and features brand-new carpet upstairs. This home greets you with a covered front porch and an attractive stone veneer exterior. Stepping inside you find an abundance of natural light and an open-concept main level with luxury vinyl plank flooring throughout. The spacious living, dining, and kitchen areas flow seamlessly together, while a bump-out flex space offers endless possibilities and direct access to the backyard. The inviting living room showcases a stylish accent wall, and the modern kitchen is equipped with white cabinetry, granite countertops, and stainless-steel appliances. Upstairs, the spacious primary suite features a large walk-in closet and a private ensuite bath complete with dual vanities, a separate soaking tub, and a stand-up shower. Two additional generously sized bedrooms, a conveniently located laundry room accented with charming barn doors, and a hall bathroom with dual vanities, a tub/shower combination, and a modern LED mirror complete the upper level. The unfinished walkout basement includes a three-piece rough-in, providing ample opportunities to create additional living space, a home gym, recreation room, or guest suite while adding future value and equity to the home. Outside, enjoy a large, flat, fully fenced backyard with a mature shade tree—perfect for entertaining, pets, gardening, or relaxing in your own private outdoor retreat. Don't miss the opportunity to own this move-in-ready home with contemporary finishes, exceptional outdoor space, and the freedom of no HOA. Call today for a private showing or more information.
/u.realgeeks.media/franksanya/logo-footer.png)
Additional Information
- Subdivision
- None Available
- Taxes
- $2035
- Interior Features
- Bathroom - Soaking Tub, Bathroom - Stall Shower, Bathroom - Tub Shower, Breakfast Area, Carpet, Ceiling Fan(s), Combination Dining/Living, Combination Kitchen/Dining, Combination Kitchen/Living, Dining Area, Floor Plan - Open, Kitchen - Island, Walk-in Closet(s)
- School District
- Jefferson County Schools
- Elementary School
- Call School Board
- Middle School
- Call School Board
- High School
- Call School Board
- Flooring
- Carpet, Luxury Vinyl Plank
- Garage
- Yes
- Garage Spaces
- 2
- Exterior Features
- Exterior Lighting
- Heating
- Heat Pump(s)
- Heating Fuel
- Electric
- Cooling
- Central A/C
- Roof
- Architectural Shingle
- Water
- Public
- Sewer
- Public Sewer
- Room Level
- Laundry: Upper 1, Primary Bedroom: Upper 1, Primary Bathroom: Upper 1, Bedroom 2: Upper 1, Bedroom 3: Upper 1, Bathroom 2: Upper 1, Kitchen: Main, Living Room: Main, Dining Room: Main, Half Bath: Main, Basement: Lower 1
- Basement
- Yes
Mortgage Calculator
Listing courtesy of Samson Properties. Contact: 3049305621